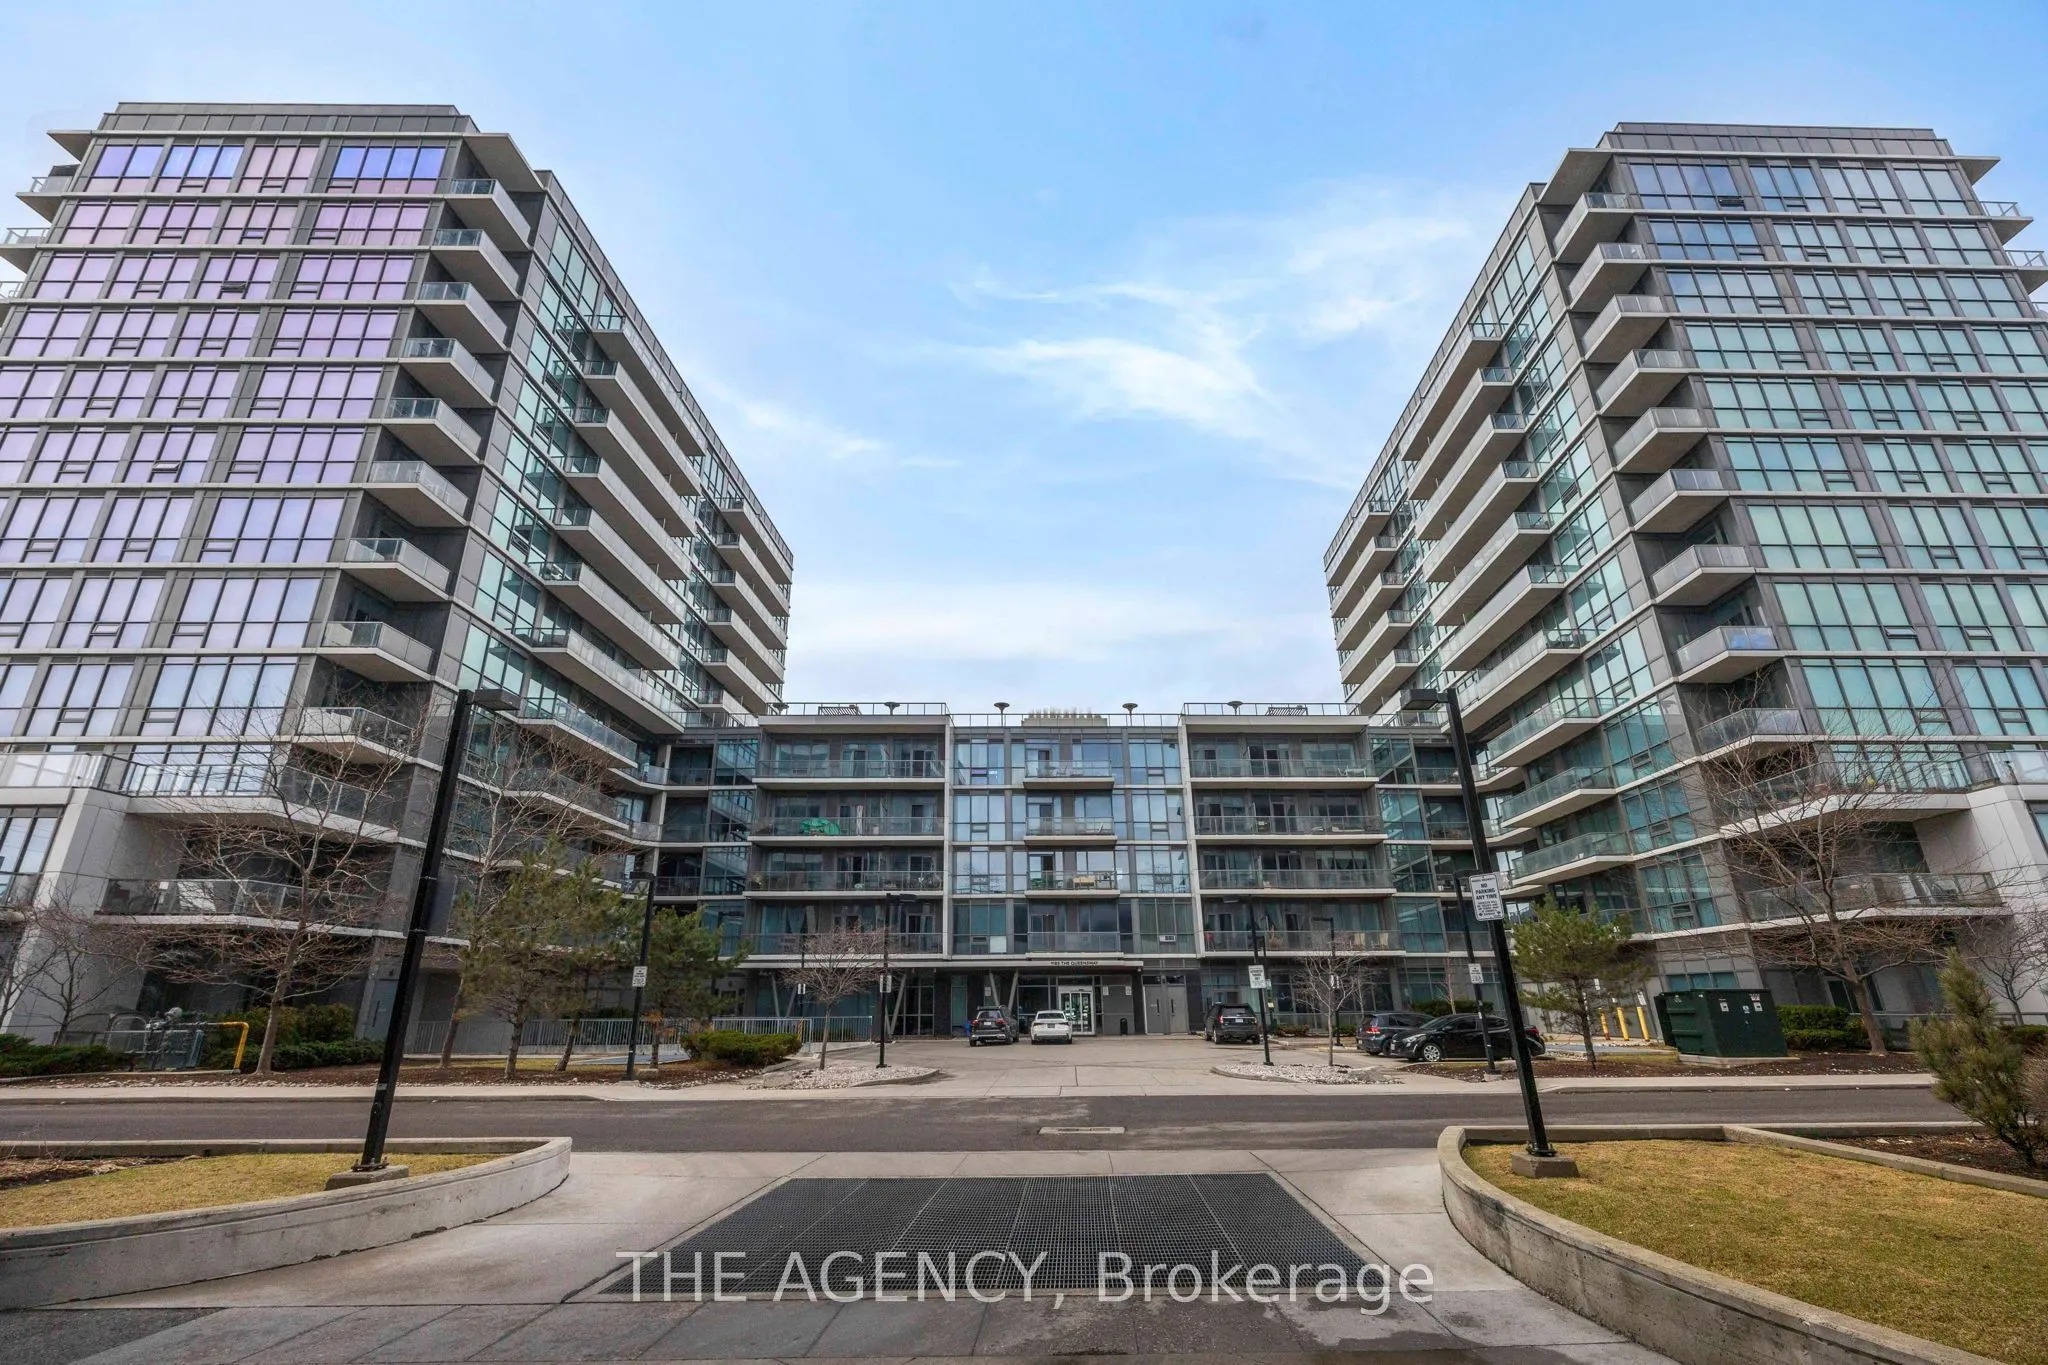
Sign In or Create a Free Account to see full details of this property
Key Facts
Key facts for 1185 The Queensway #1104
Property Type
Condo, 1 Storey/Apt
Parking
Underground 1 garage, 1 parking
MLS #
W14089004
Size
800-899 sqft
Basement
None
Listed on
2026-10-16
Lot size
-
Tax
-
Days on Market
14
Approximate Age
-
Maintenance Fee
-
Common Elements, Par...
Description
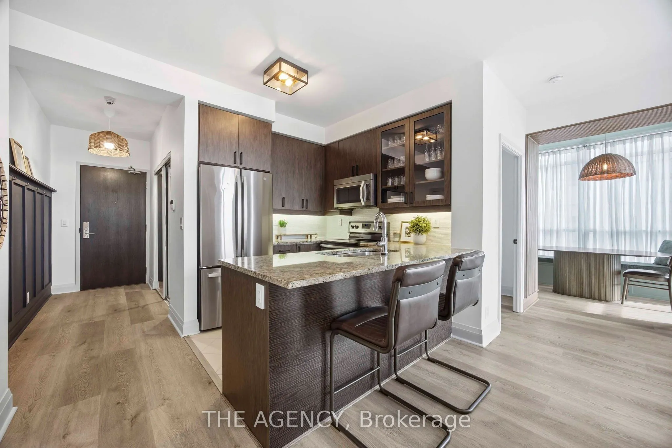
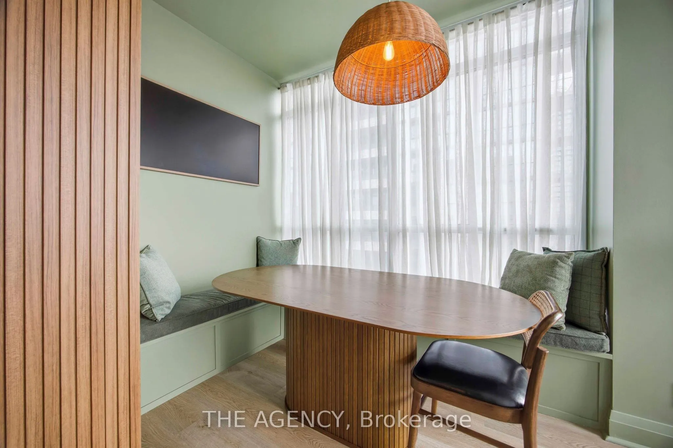
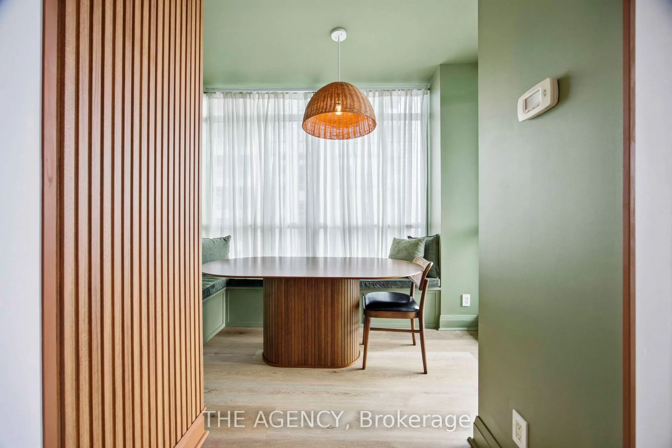
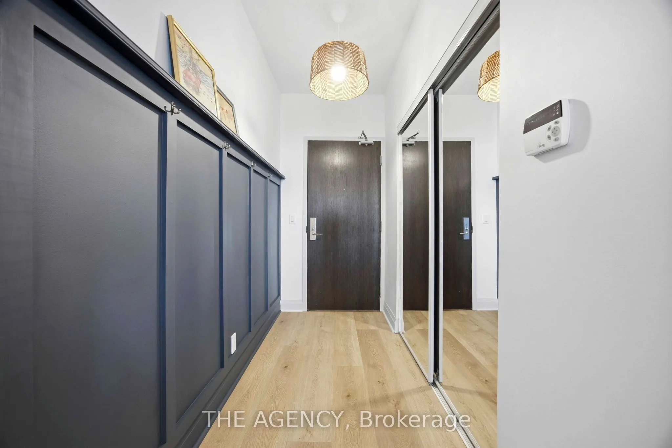
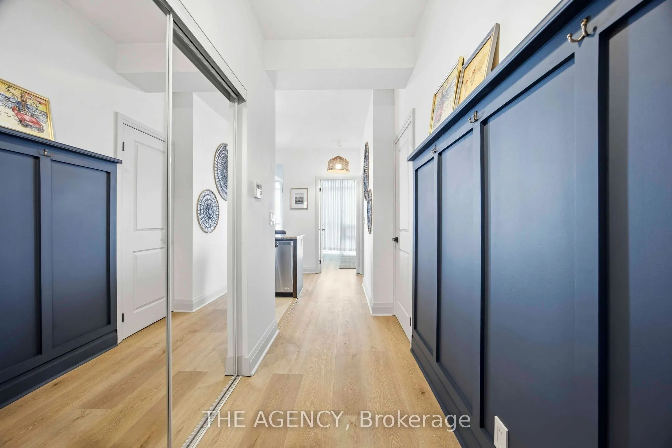
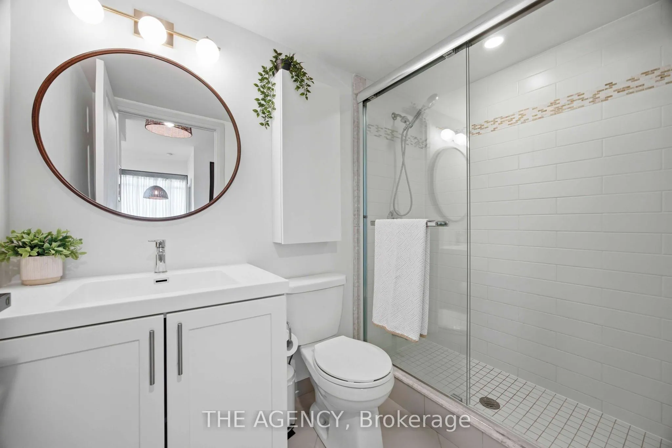
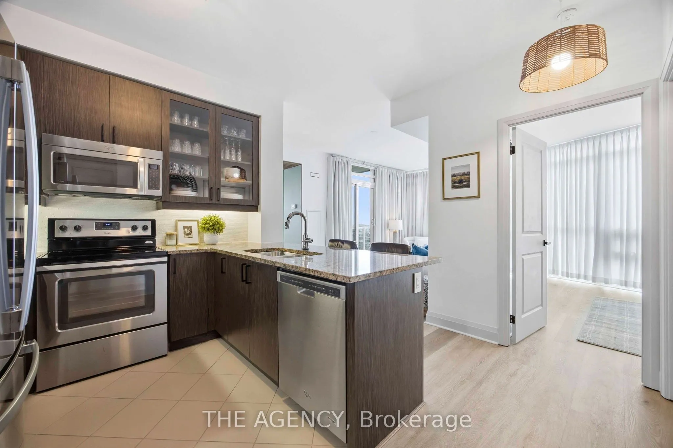
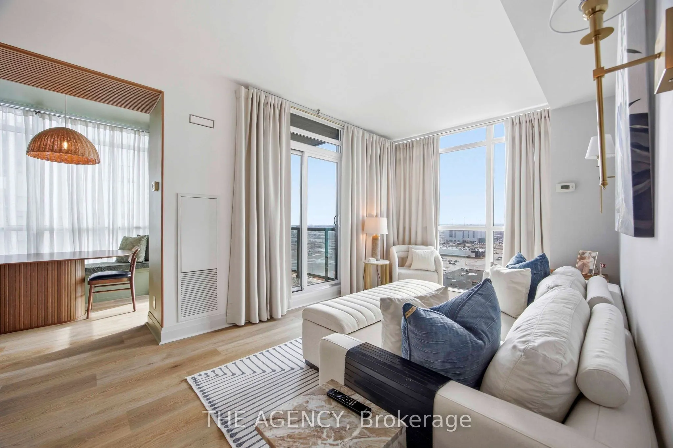
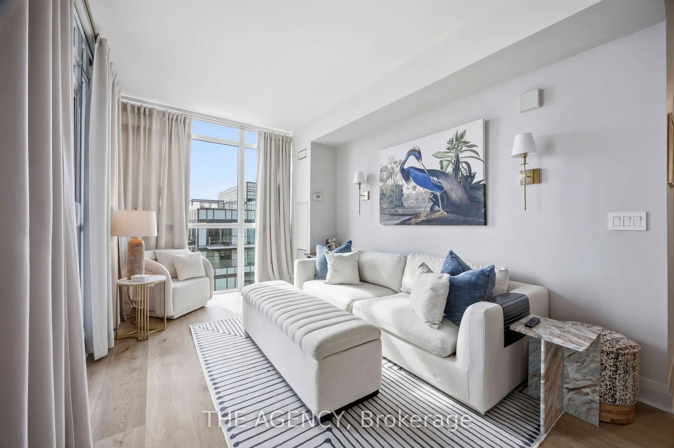
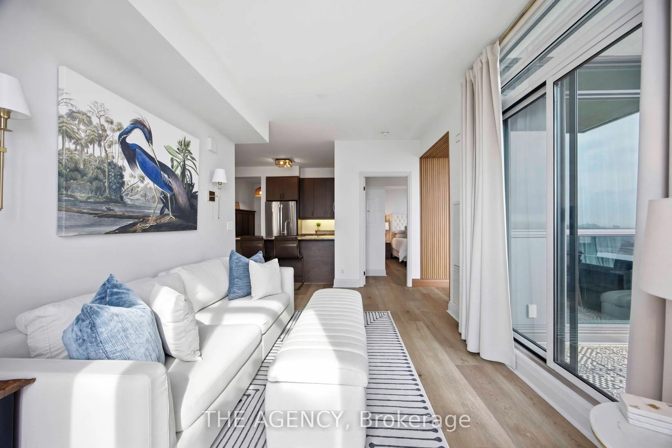
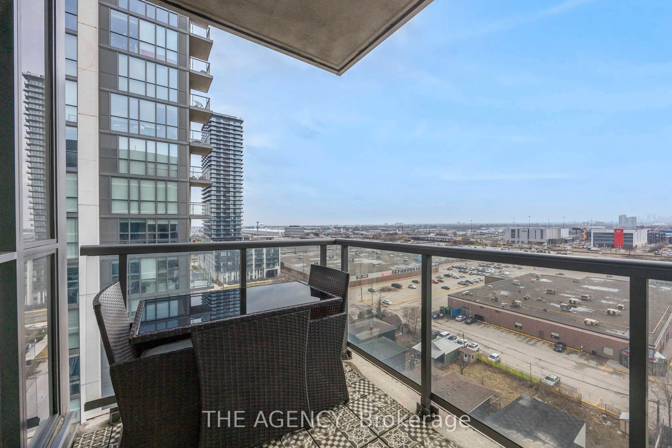
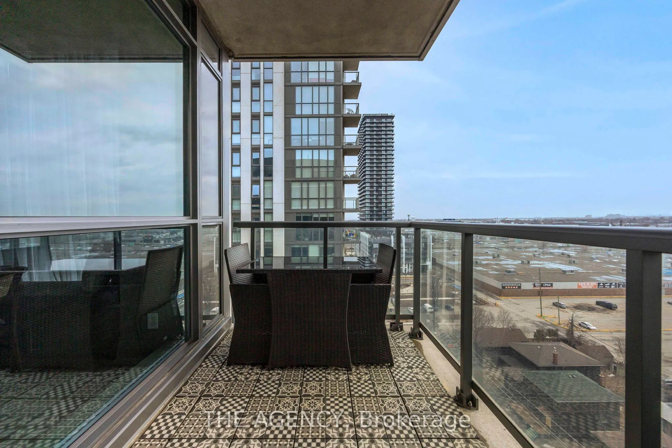
Your dream Etobicoke rental awaits! This beautifully updated southwest-facing corner suite offers the perfect blend of style, comfort, natural light, and effortless city living. From the moment you step inside, you'll appreciate the fresh, modern feel, with updated flooring, smooth ceilings, fresh p...aint, and contemporary light fixtures throughout. The thoughtfully designed layout offers generous living and dining space, including a custom-built dining area with bench seating for 8 - an inviting spot for dinner parties, morning coffee, or relaxing at home. Floor-to-ceiling windows with beautiful Lake Ontario views and spectacular evening sunsets make every day feel a little more special. Step outside and enjoy the best of Etobicoke right at your doorstep. A park is just steps away, making it easy to enjoy morning walks, outdoor time, or life with your four-legged friend. Groceries, restaurants, cafés, and everyday conveniences are all nearby, while TTC is right outside the building, and the Gardiner Express way provides an easy commute downtown. Pearson Airport is just 10 km away for effortless travel. And when you're home, enjoy an exceptional collection of resort-style amenities, including an indoor pool, sauna, hot tub, fully equipped gym, rooftop terrace with BBQs, party room, guest suites, visitor parking, pet wash, car wash station, and 24-hour concierge. Bright, beautifully updated, exceptionally connected, and surrounded by everything you need - this is more than a rental; it's a place you'll love coming home to.
Full Property Details
Interior
Bedrooms
2
Bedrooms Plus
1
Total Bedrooms
3
Washrooms
2
Square Footage
800-899 sqft
Basement
None
Heating Source
Gas
Heating Fuel
Forced Air
Air Conditioning
Central Air
Family Room
Yes
Kitchens
1
Total Kitchens
1
Fireplace Features
No
Bedrooms
2
Bedrooms Plus
1
Total Bedrooms
3
Washrooms
2
Square Footage
800-899 sqft
Basement
None
Heating Source
Gas
Heating Fuel
Forced Air
Air Conditioning
Central Air
Family Room
Yes
Kitchens
1
Total Kitchens
1
Fireplace Features
No
Exterior
Driveway
Underground
Parking Spaces
1
Total Parking Spaces
1.00
Parking Description
Underground
Garage Spaces
1
Balcony
Open
Driveway
Underground
Parking Spaces
1
Total Parking Spaces
1.00
Parking Description
Underground
Garage Spaces
1
Balcony
Open
Building Description
Style
1 Storey/Apt
Home Type
Condo
Subtype
Condo Apartment
Property Orientation
South West
Exterior Finish
Concrete
Possession Date
No Data
Locker
Owned
Style
1 Storey/Apt
Home Type
Condo
Subtype
Condo Apartment
Property Orientation
South West
Exterior Finish
Concrete
Possession Date
No Data
Locker
Owned
Community
Community
Islington-City Centre West
Community
Islington-City Centre West
Taxes & Fees
Occupancy
Owner
Common Elements
Included
Parking
Included
Water
Included
Occupancy
Owner
Common Elements
Included
Parking
Included
Water
Included
Other
Pets
Yes-with Restrictions
Pets
Yes-with Restrictions
Room Types
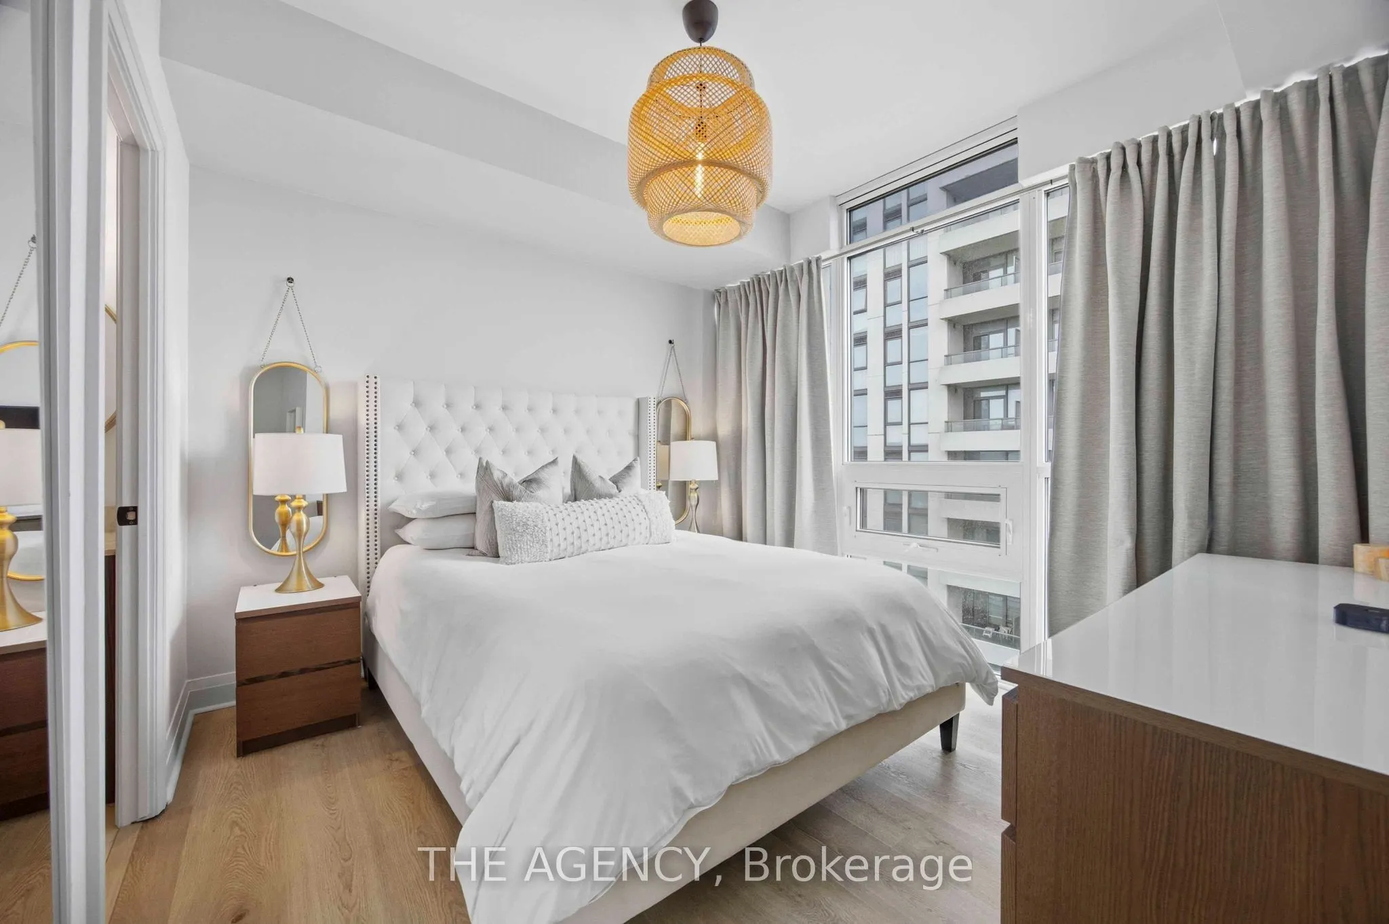
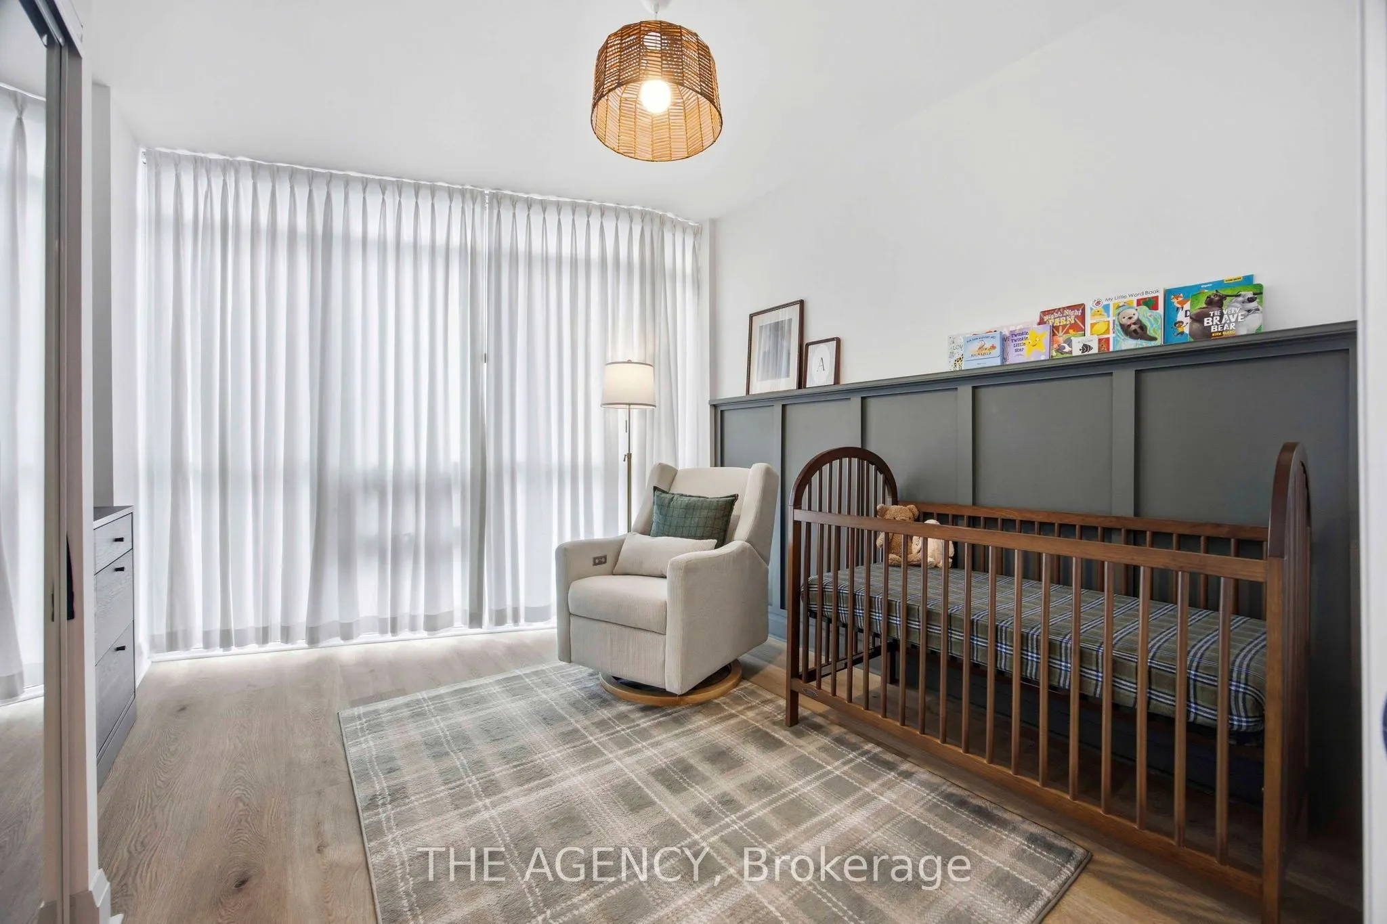
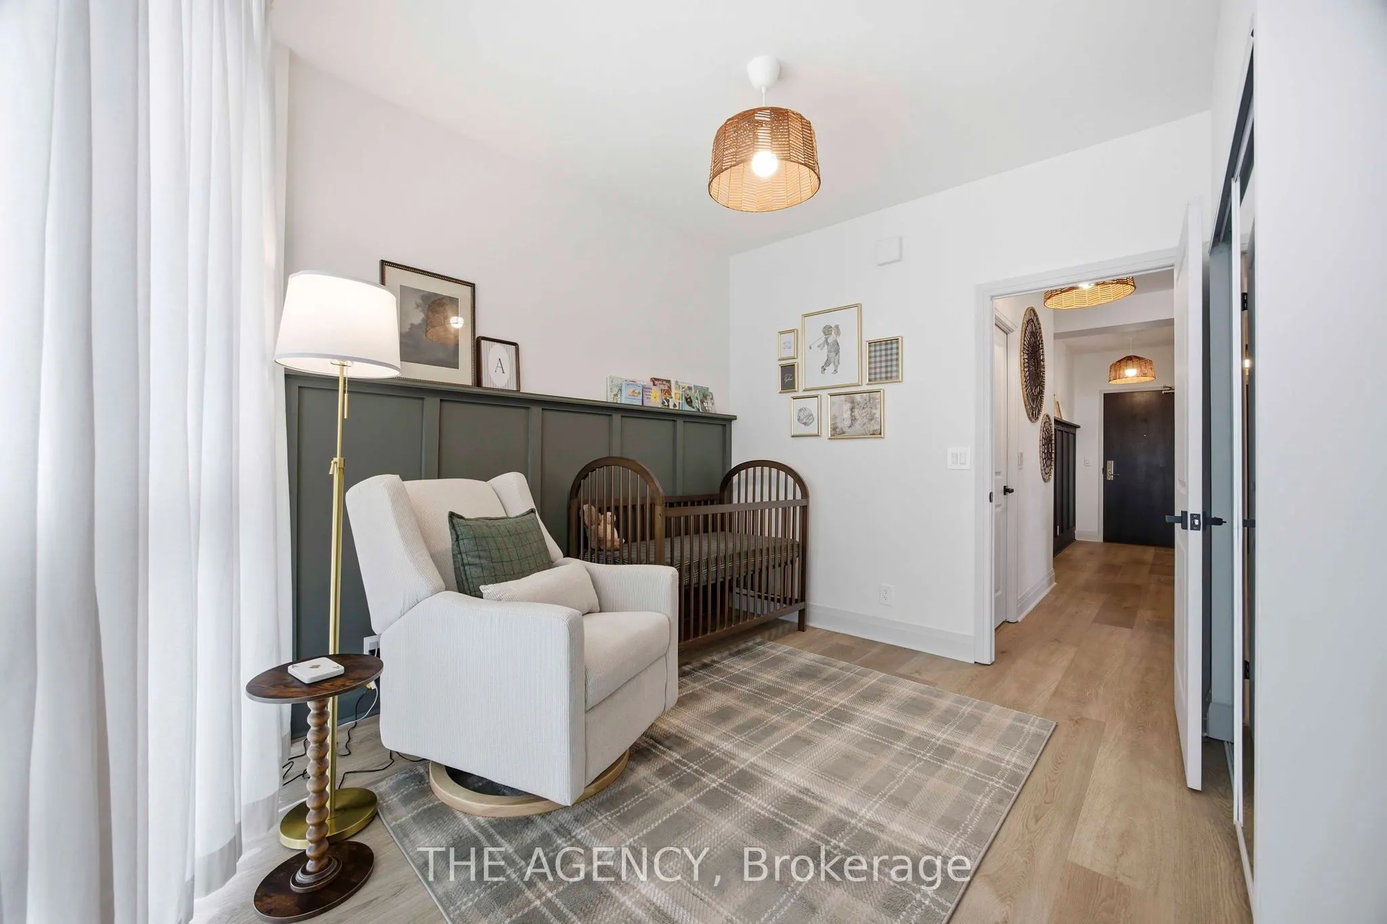
Bedroom 2
-
Dimensions 10.93 x 10.79 feet
117.93 sqft
Dining Room
-
Dimensions 10.53 x 7.87 feet
82.87 sqft
Kitchen
Stainless Steel Appl, Breakfast Bar, Overlooks Living