Sign In or Create a Free Account to see full details of this property
Key Facts
Key facts for 1185 The Queensway #1104
Property Type
Condo, 1 Storey/Apt
Parking
Underground 1 garage, 1 parking
MLS #
W12949826
Size
800-899 sqft
Basement
None
Listed on
2026-04-02
Lot size
-
Tax
$3,078.48 /yr
Days on Market
211
Approximate Age
-
Maintenance Fee
$892.67/mo
Common Elements, Par...
Description
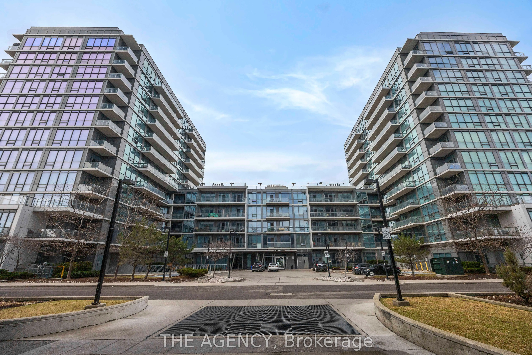
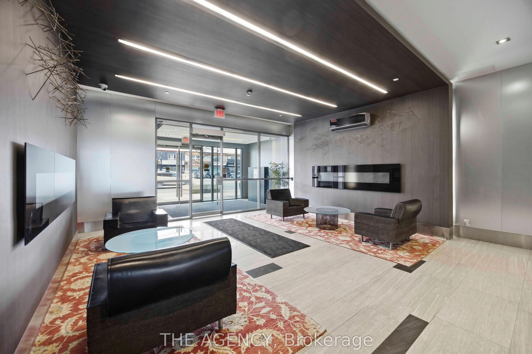
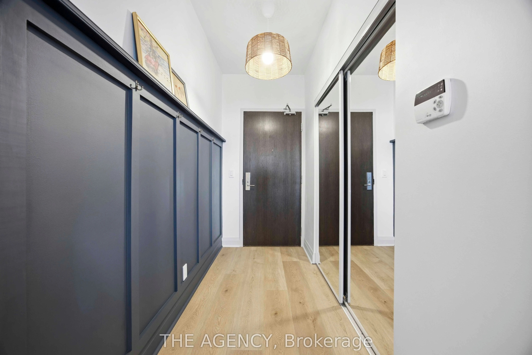
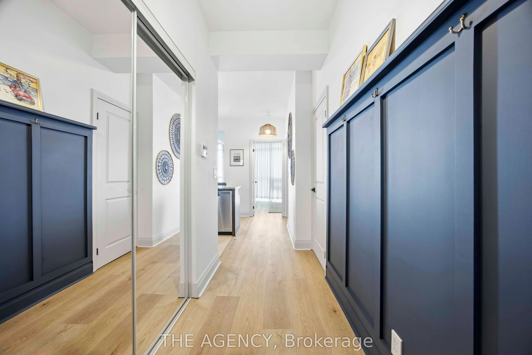
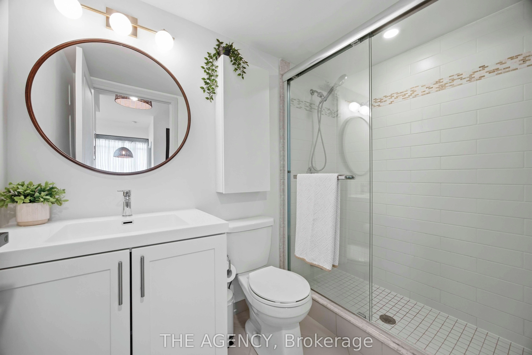
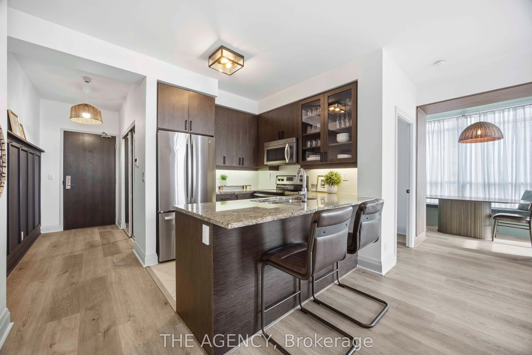
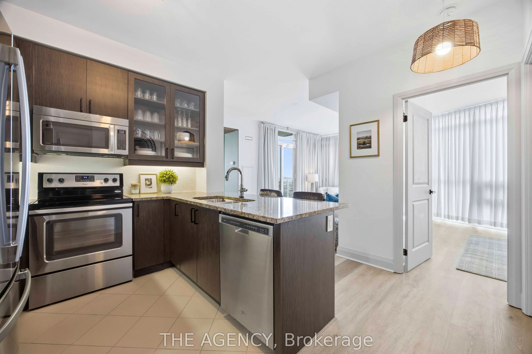
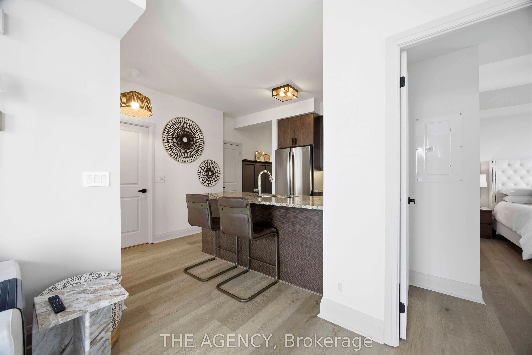
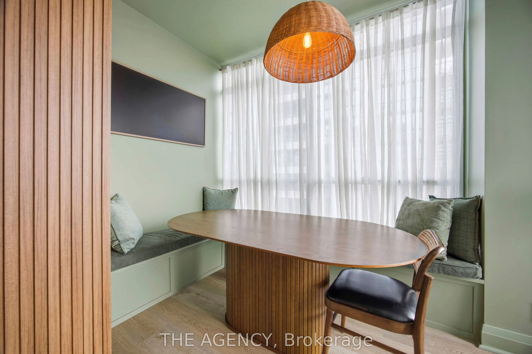
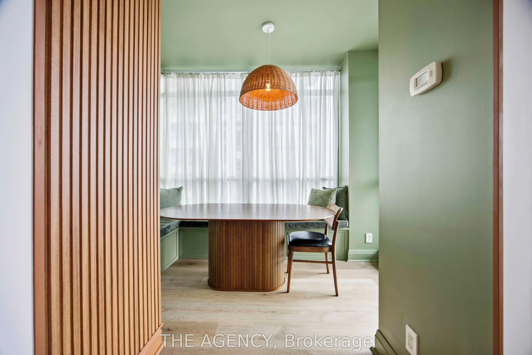
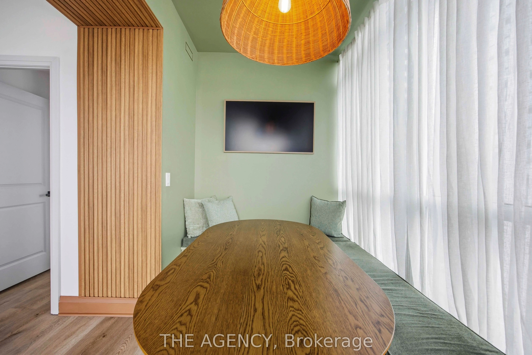
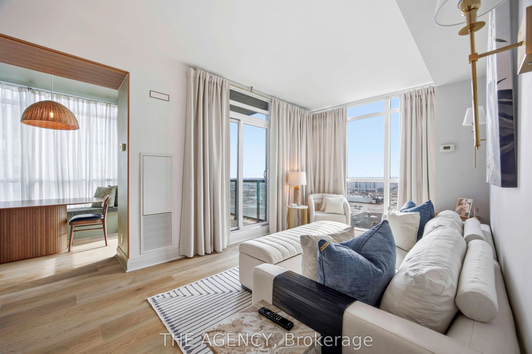
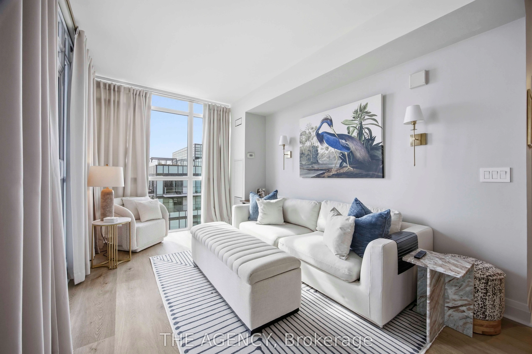
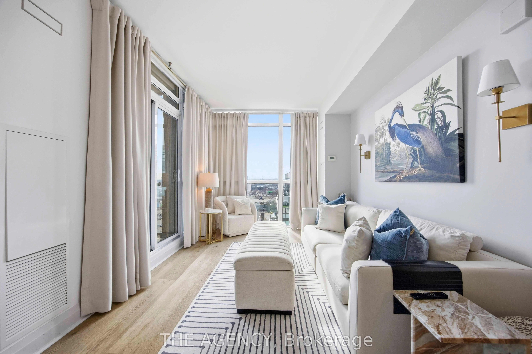
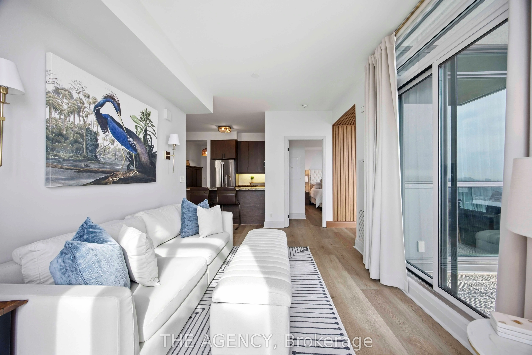
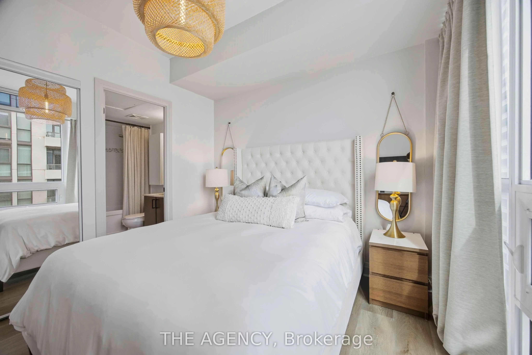
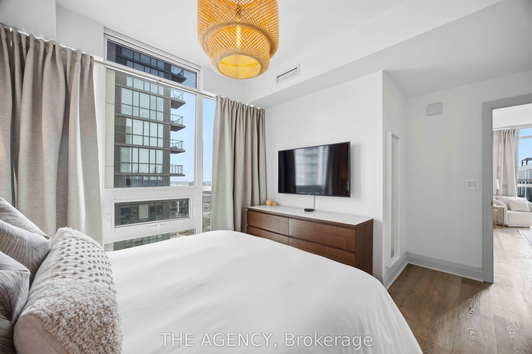
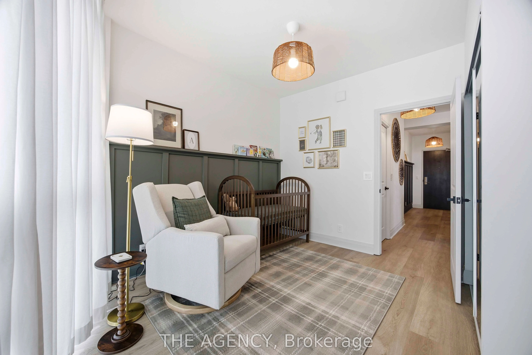
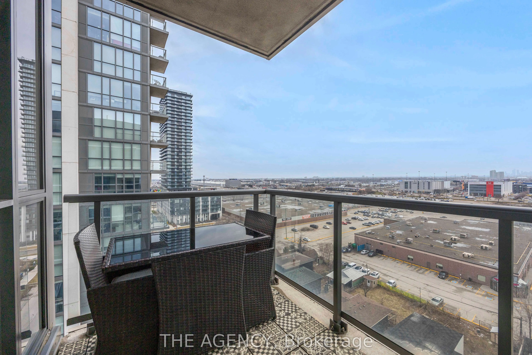
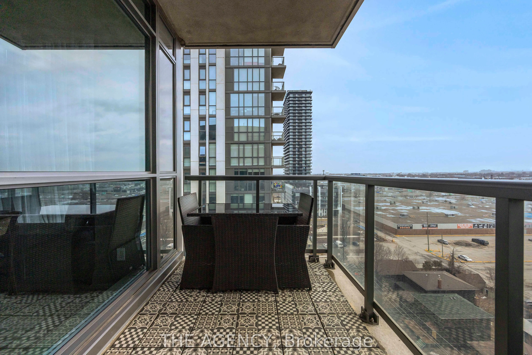
This beautifully updated suite is located in one of Etobicoke's most rapidly evolving communities. Offering strong long-term growth potential and an unbeatable lifestyle for young professionals and commuters. Featuring updated flooring, smooth ceilings, fresh paint throughout, and modern light fixtu...res, this unit is completely move-in ready. The fantastic layout is both functional and inviting, highlighted by a custom built-in dining area with bench seating for 8, perfect for hosting. Enjoy tranquil views overlooking Lake Ontario, with a park just steps away, ideal for dog lovers and outdoor enthusiasts. The desirable corner unit with southwest exposure fills the space with natural light and offers stunning evening sunsets. Designed with convenience in mind, this location is ideal for commuters with seamless access to transit and highways. TTC is right at your doorstep, and you're just minutes from the Gardiner Expressway for an easy downtown commute. Plus, Toronto Pearson Airport is only 10 km away, perfect for frequent travelers. Walk to groceries, restaurants, and entertainment, all while being surrounded by green space in a fast-growing, high-demand neighborhood. A perfect blend of style, comfort, and convenience. This is urban living at its best. Residents enjoy exceptional building amenities, including an indoor pool, sauna, hot tub, fully equipped gym, rooftop terrace with BBQs, party room, guest suites, visitor parking, pet wash, car wash station, and 24-hour concierge.
Full Property Details
Interior
Bedrooms
2
Bedrooms Plus
1
Total Bedrooms
3
Washrooms
2
Square Footage
800-899 sqft
Basement
None
Heating Source
Gas
Heating Fuel
Forced Air
Air Conditioning
Central Air
Family Room
Yes
Kitchens
1
Total Kitchens
1
Fireplace Features
No
Bedrooms
2
Bedrooms Plus
1
Total Bedrooms
3
Washrooms
2
Square Footage
800-899 sqft
Basement
None
Heating Source
Gas
Heating Fuel
Forced Air
Air Conditioning
Central Air
Family Room
Yes
Kitchens
1
Total Kitchens
1
Fireplace Features
No
Exterior
Driveway
Underground
Parking Spaces
1
Total Parking Spaces
1.00
Parking Description
Underground
Garage Spaces
1
Balcony
Terrace
Driveway
Underground
Parking Spaces
1
Total Parking Spaces
1.00
Parking Description
Underground
Garage Spaces
1
Balcony
Terrace
Building Description
Style
1 Storey/Apt
Home Type
Condo
Subtype
Condo Apartment
Property Orientation
South West
Exterior Finish
Concrete
Possession Date
No Data
Locker
Owned
Style
1 Storey/Apt
Home Type
Condo
Subtype
Condo Apartment
Property Orientation
South West
Exterior Finish
Concrete
Possession Date
No Data
Locker
Owned
Community
Community
Islington-City Centre West
Community
Islington-City Centre West
Taxes & Fees
Taxes
$3,078.48 /yr
Tax Year
2025
Maintenance Fee
$892.67/mo
Common Elements
Included
Parking
Included
Water
Included
Building Insurance
Included
Taxes
$3,078.48 /yr
Tax Year
2025
Maintenance Fee
$892.67/mo
Common Elements
Included
Parking
Included
Water
Included
Building Insurance
Included
Other
Pets
Yes-with Restrictions
Pets
Yes-with Restrictions
Room Types
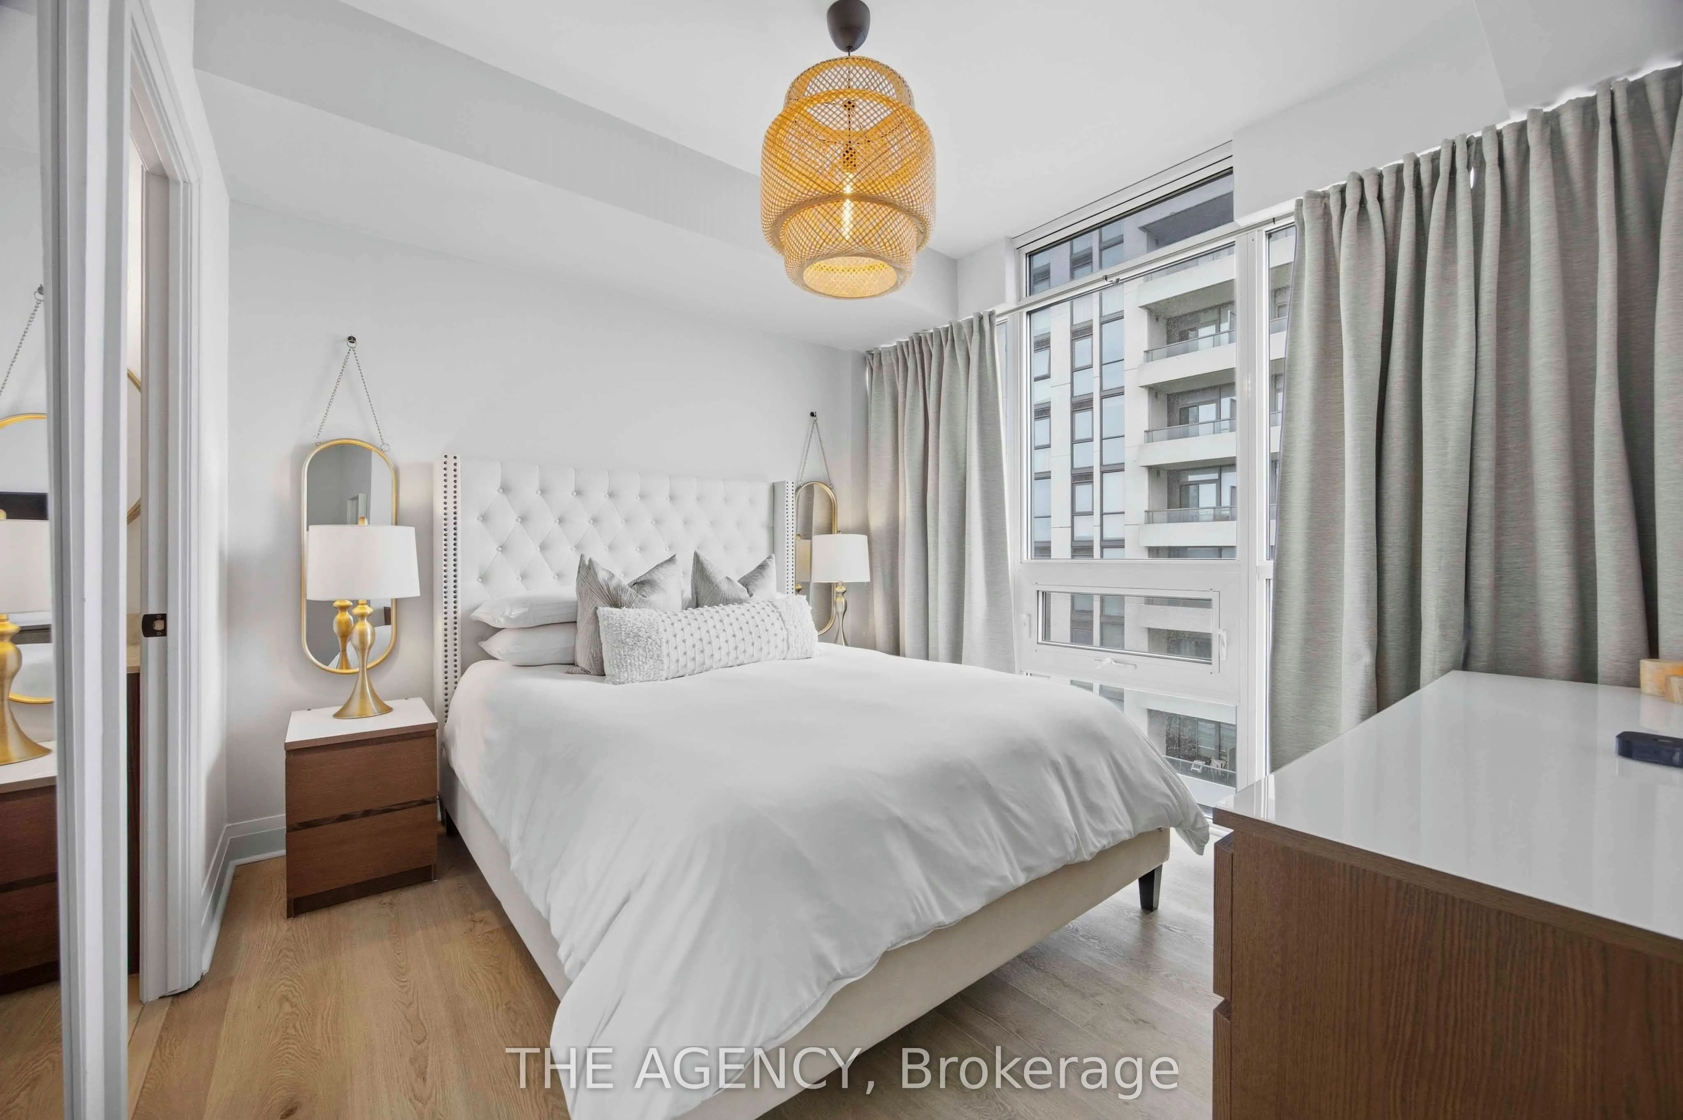
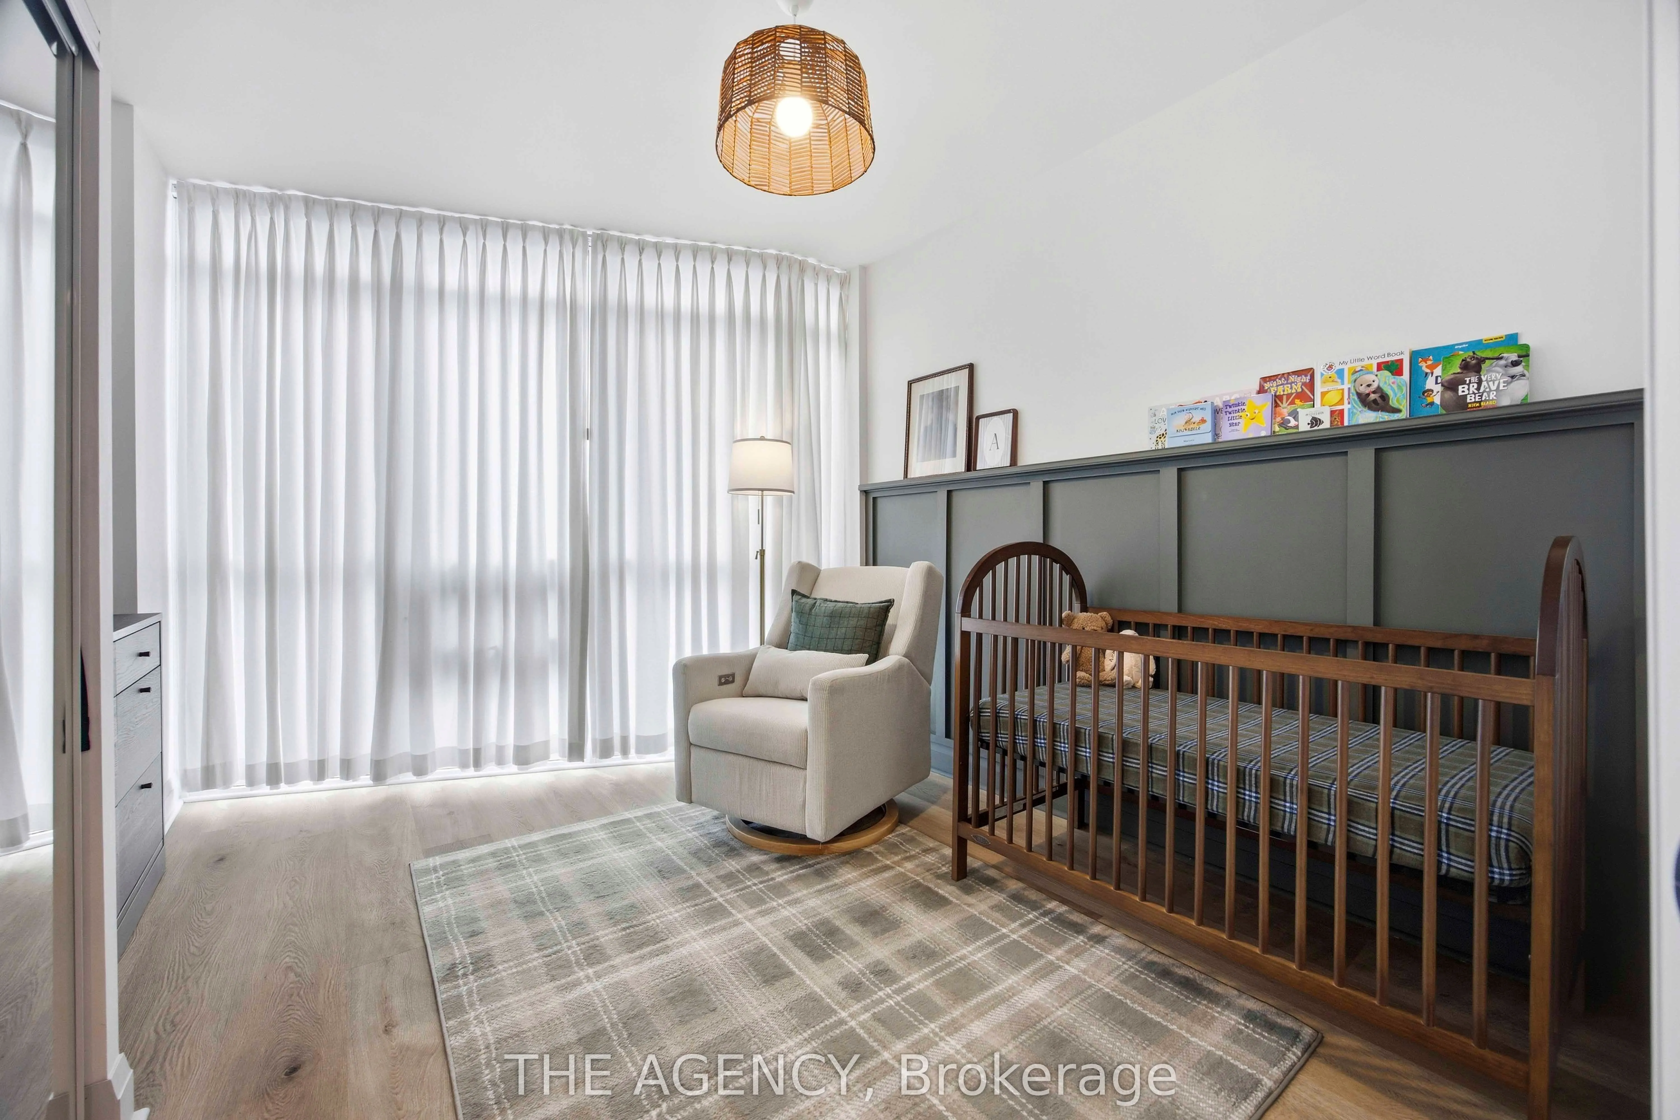
Bedroom 2
-
Dimensions 10.93 x 10.79 feet
117.93 sqft
Dining Room
-
Dimensions 10.53 x 7.87 feet
82.87 sqft
Kitchen
Stainless Steel Appl, Breakfast Bar, Overlooks Living