Sign In or Create a Free Account to see full details of this property
Key Facts
Key facts for 272 Renforth Drive
Property Type
House, 1 1/2 Storey
Parking
Attached 1 garage, 4 parking
MLS #
W8092342
Size
-
Basement
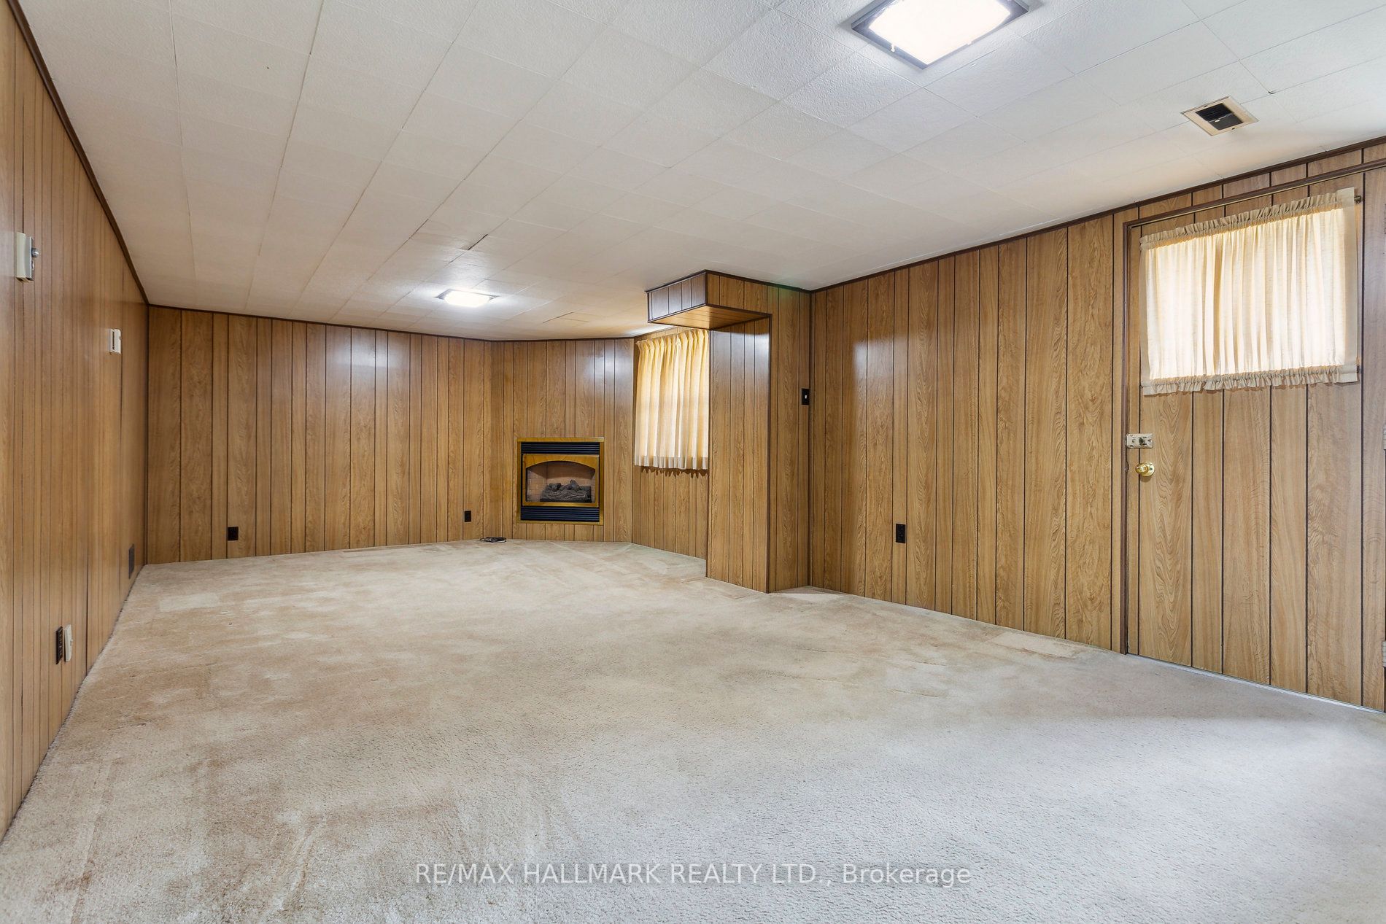
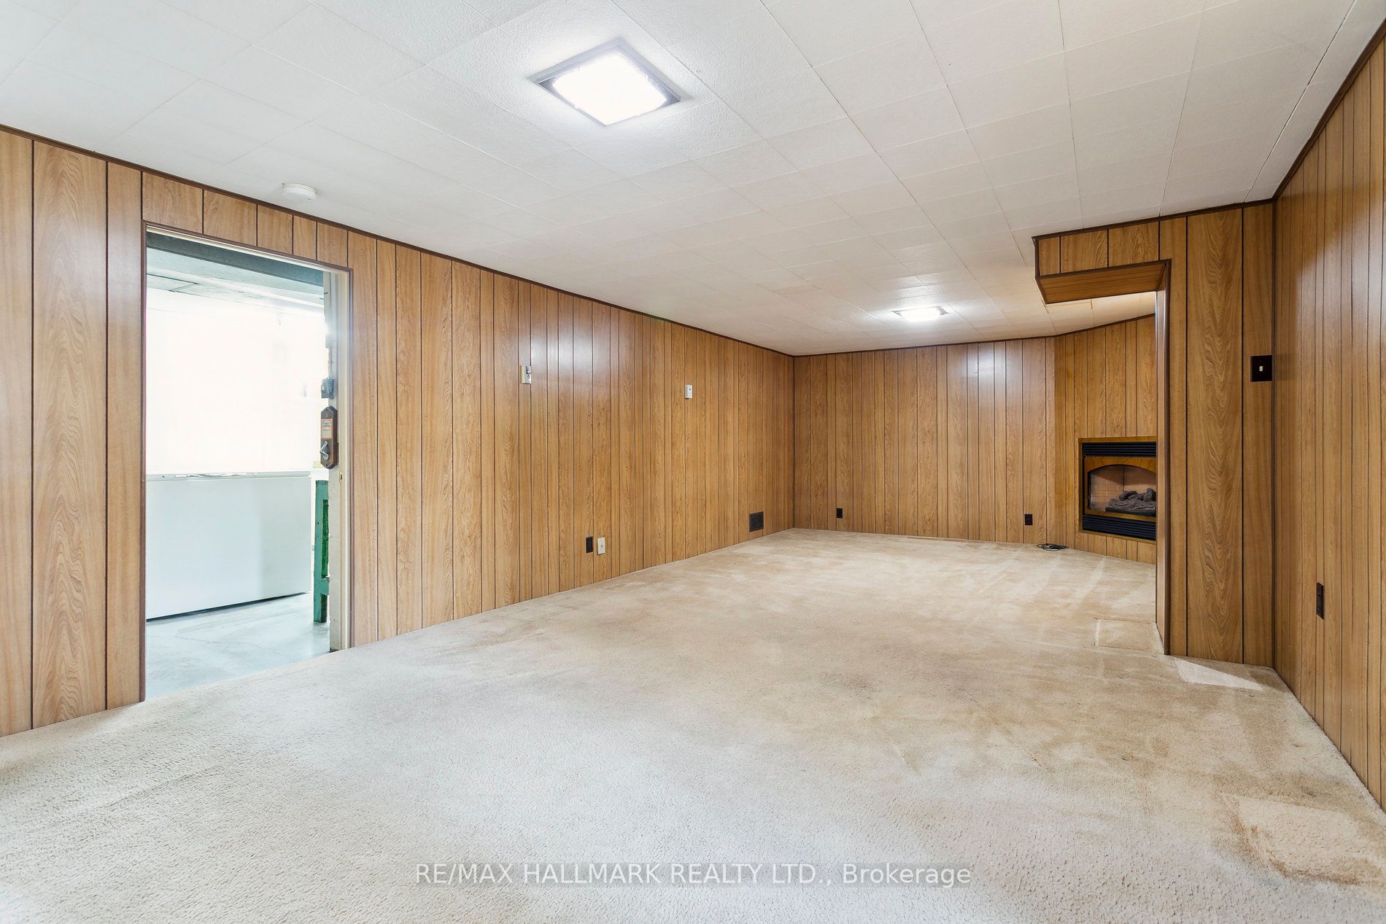
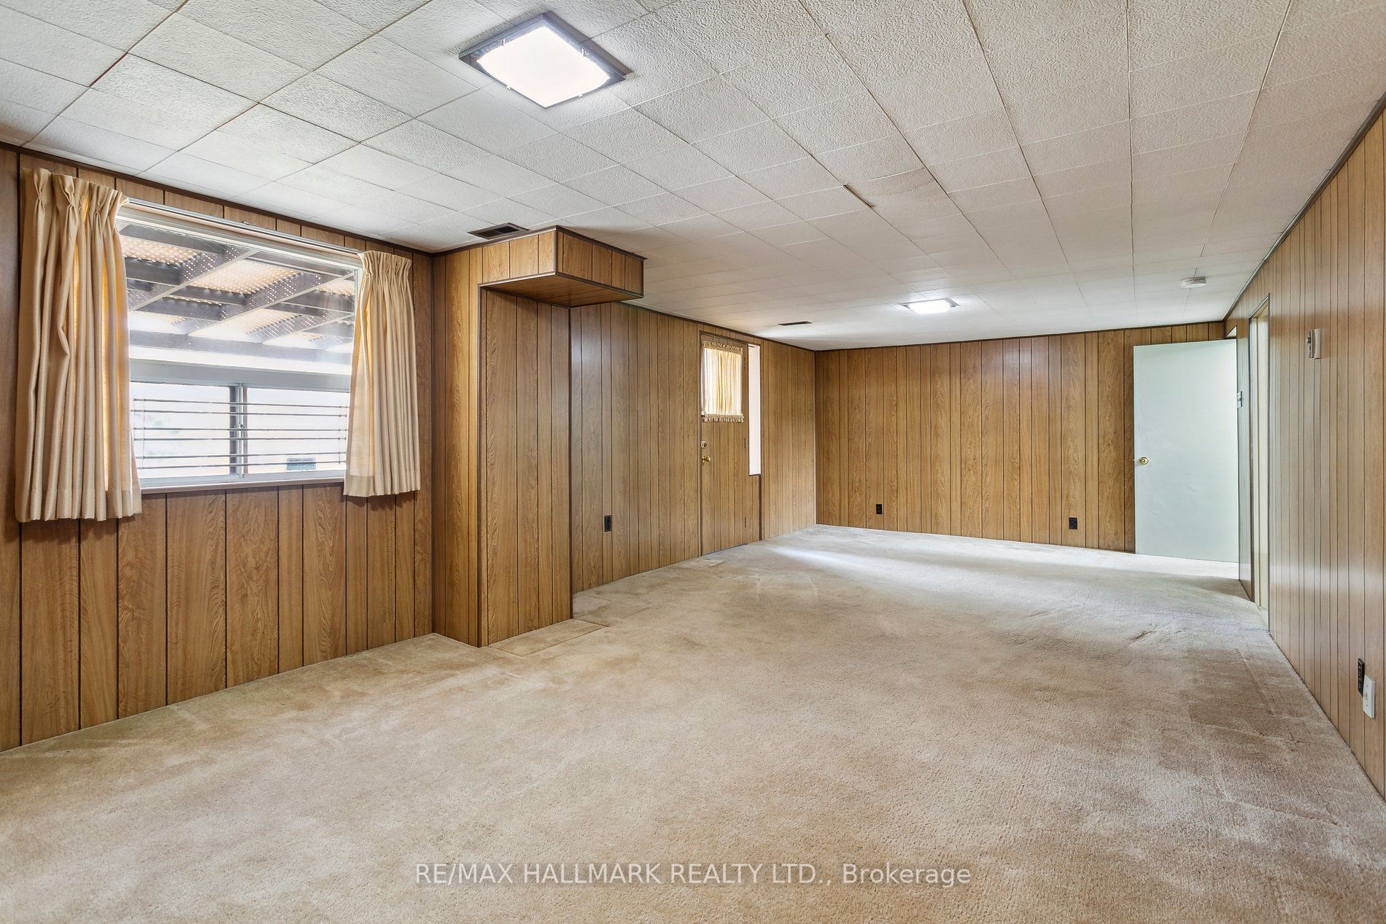
Finished with Walk-Out
Listed on
2024-02-26
Lot size
50 x 138.34
Tax
$4,470.70 /yr
Days on Market
7
Approximate Age
-
Maintenance Fee
-
Description
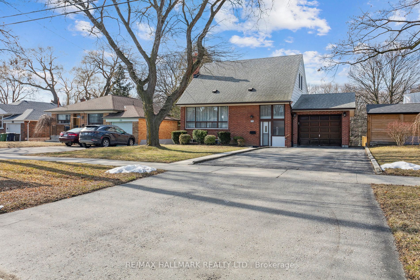
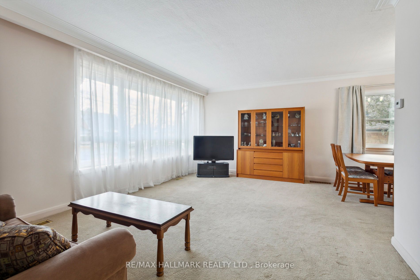
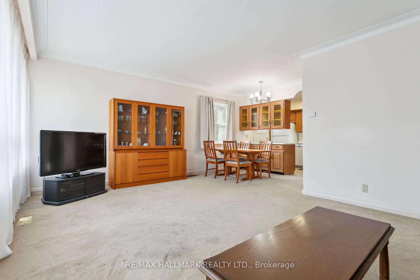
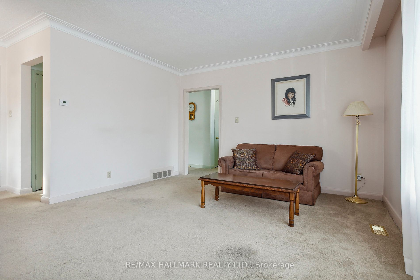
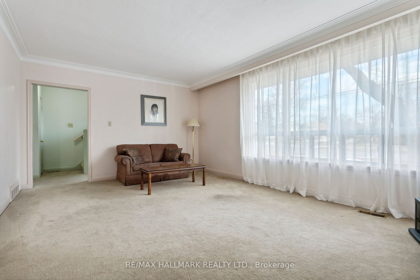
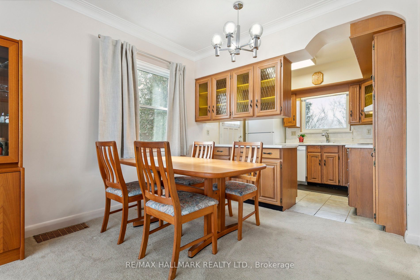
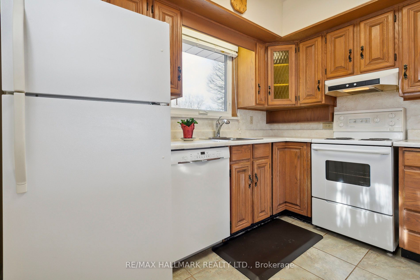
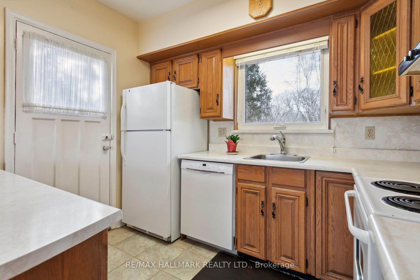
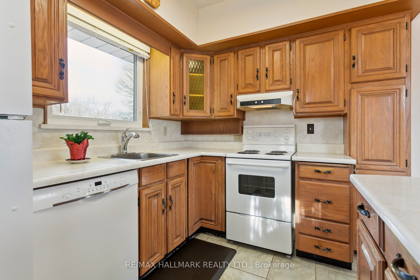
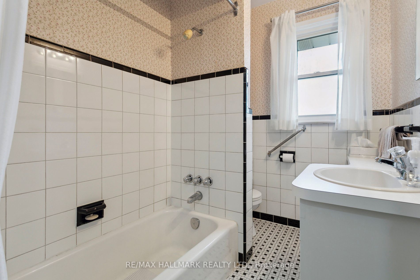
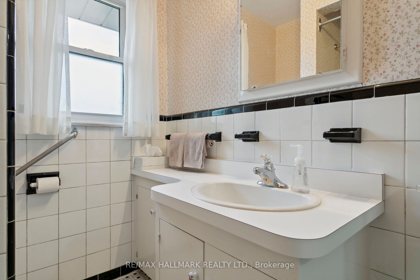
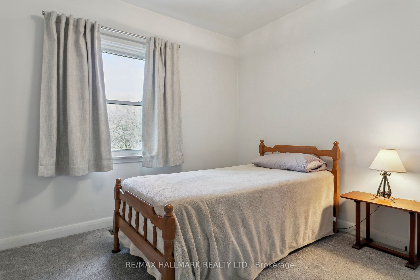
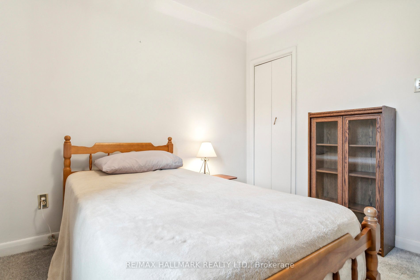
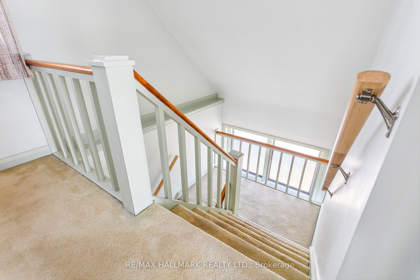
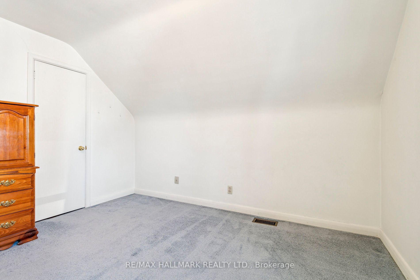
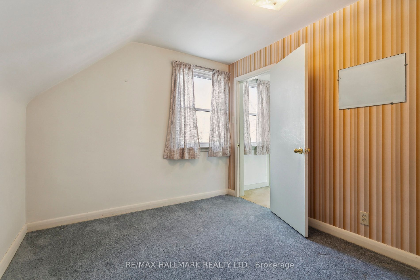
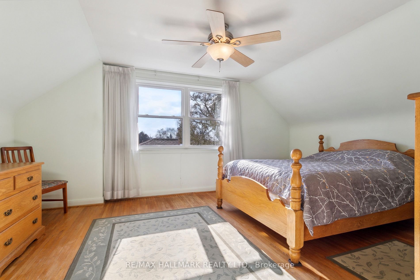
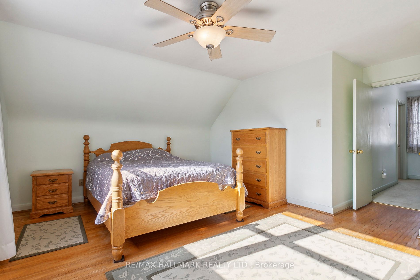
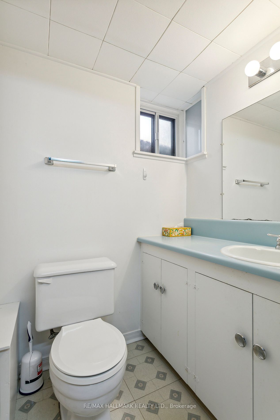
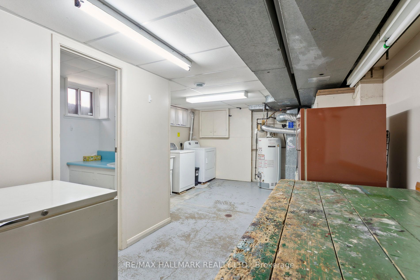
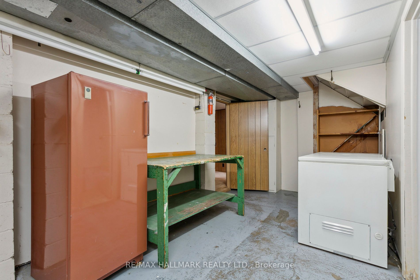
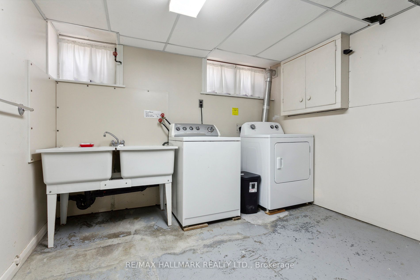
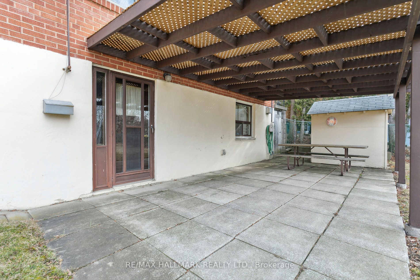
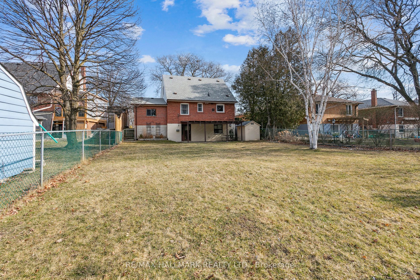
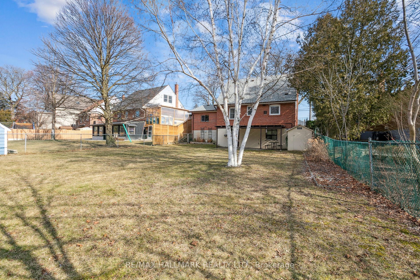
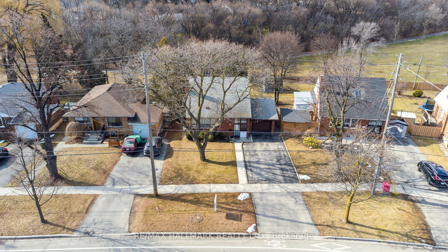
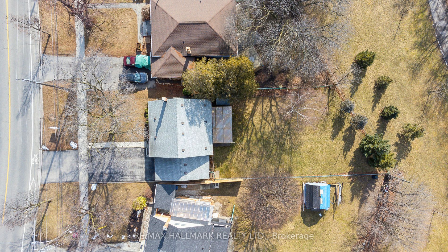
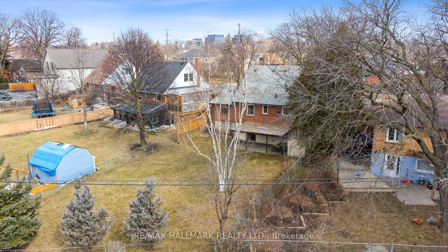
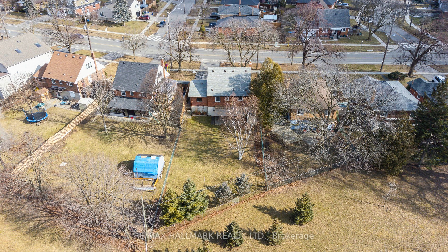
Welcome to 272 Renforth Drive. With no neighbours behind, this home sits on a beautiful 50 x 138 ft lot with mature trees backing onto green space that has endless potential. Offering 3 bedrooms and 2 washrooms while the backyard provides for your own private oasis in the city. Convenient bedroom on... the main floor with ample living and dining space. The basement has a large rec room and plenty of storage with a convenient walk out to the backyard. Attached garage and large driveway provides for ample parking. Great location that is minutes from parks, schools, TTC, Sherway Gardens, Hwy 427 & Gardiner and much more. True pride of ownership throughout.
Full Property Details
Interior
Bedrooms
3
Total Bedrooms
3
Washrooms
2
Basement
Finished with Walk-Out
Heating Source
Gas
Heating Fuel
Forced Air
Air Conditioning
Central Air
Family Room
Yes
Kitchens
1
Total Kitchens
1
Fireplace Features
No
Bedrooms
3
Total Bedrooms
3
Washrooms
2
Basement
Finished with Walk-Out
Heating Source
Gas
Heating Fuel
Forced Air
Air Conditioning
Central Air
Family Room
Yes
Kitchens
1
Total Kitchens
1
Fireplace Features
No
Exterior
Depth
138.34
Front
50.07
Driveway
Private
Lot Size
50 x 138.34 ft
Pool
None
Parking Spaces
4
Total Parking Spaces
5.00
Parking Description
Attached
Garage Spaces
1
Depth
138.34
Front
50.07
Driveway
Private
Lot Size
50 x 138.34 ft
Pool
None
Parking Spaces
4
Total Parking Spaces
5.00
Parking Description
Attached
Garage Spaces
1
Building Description
Style
1 1/2 Storey
Home Type
House
Subtype
Detached
Property Orientation
West
Exterior Finish
Brick
Sewers
Sewer
Water Supply
Municipal
Possession Date
No Data
Style
1 1/2 Storey
Home Type
House
Subtype
Detached
Property Orientation
West
Exterior Finish
Brick
Sewers
Sewer
Water Supply
Municipal
Possession Date
No Data
Community
Community
Etobicoke West Mall
Community
Etobicoke West Mall
Taxes & Fees
Taxes
$4,470.70 /yr
Tax Year
2023
Taxes
$4,470.70 /yr
Tax Year
2023
Similar Properties(No results)
Mortgage Calculator
Calculate your estimated monthly mortgage payment
Price
$1,351,000
$
%
%
Total cost of mortgage
$0
Monthly payment
By clicking Save, we will calculate your estimated mortgage for all properties using the saved values (down payment percentage, interest rate, and amortization).
The accuracy and applicability of this calculator are not guaranteed.