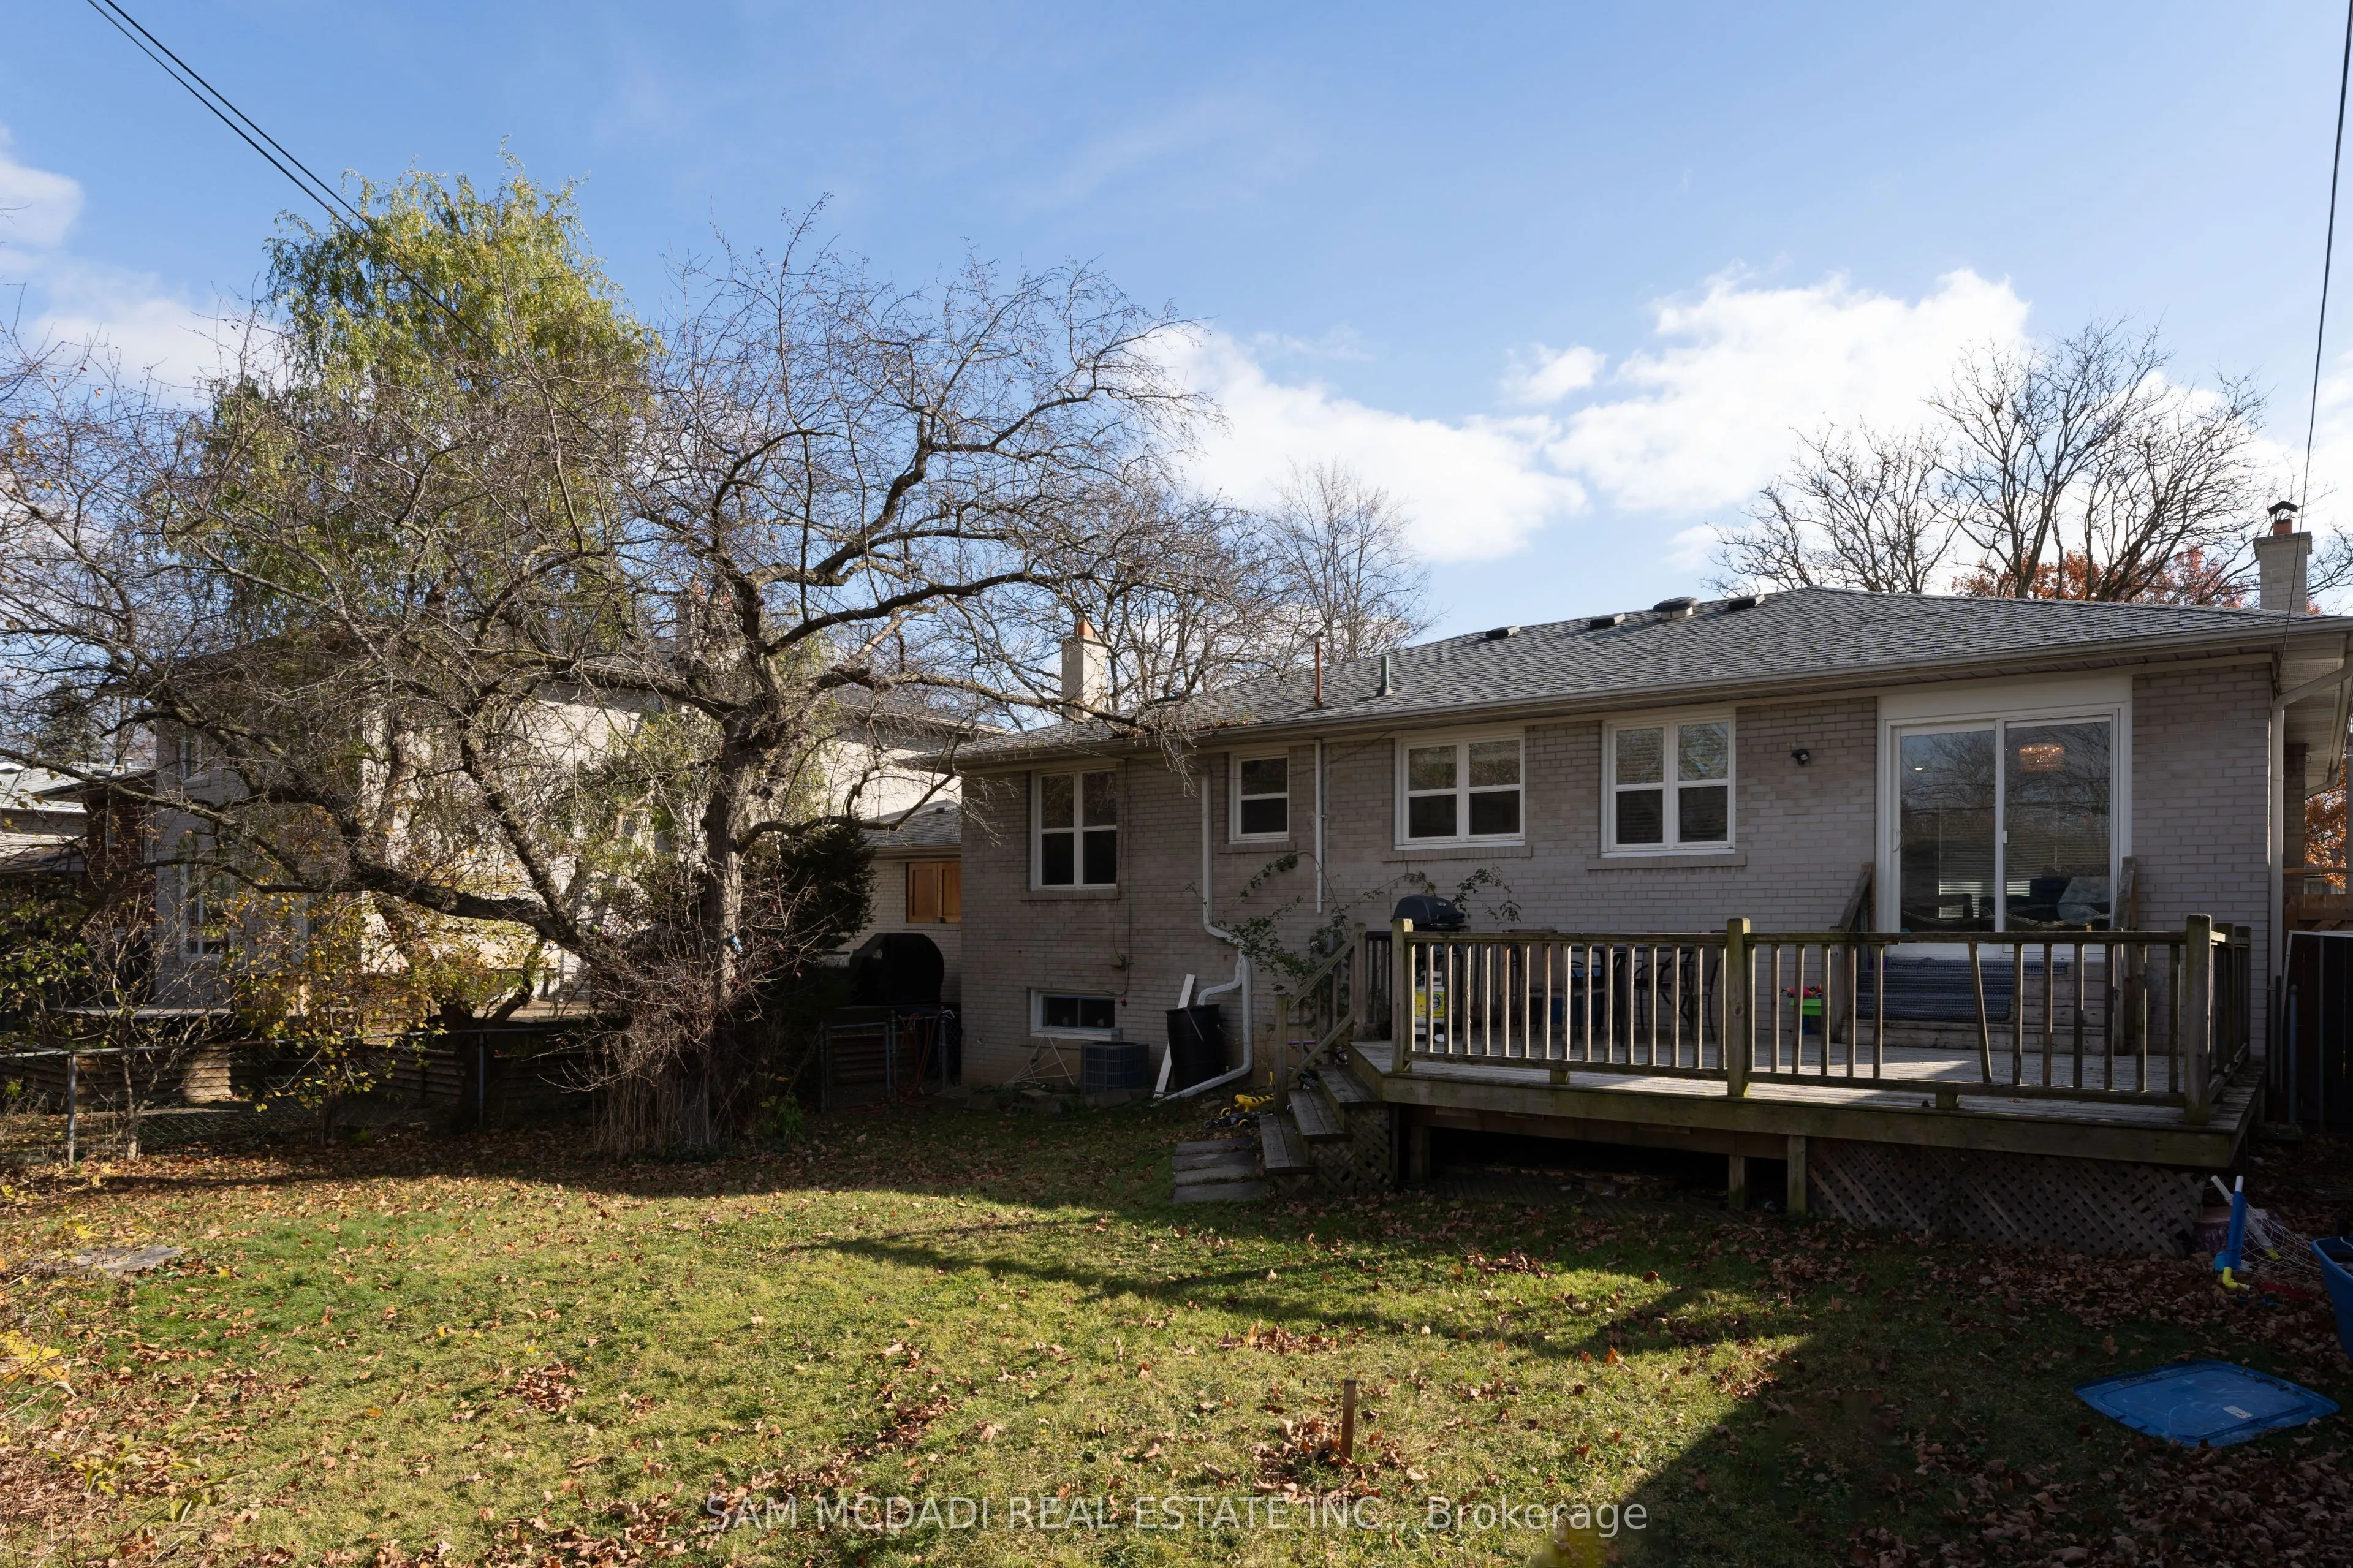
Sign In or Create a Free Account to see full details of this property
Key Facts
Key facts for 54 Bearbury Drive
Property Type
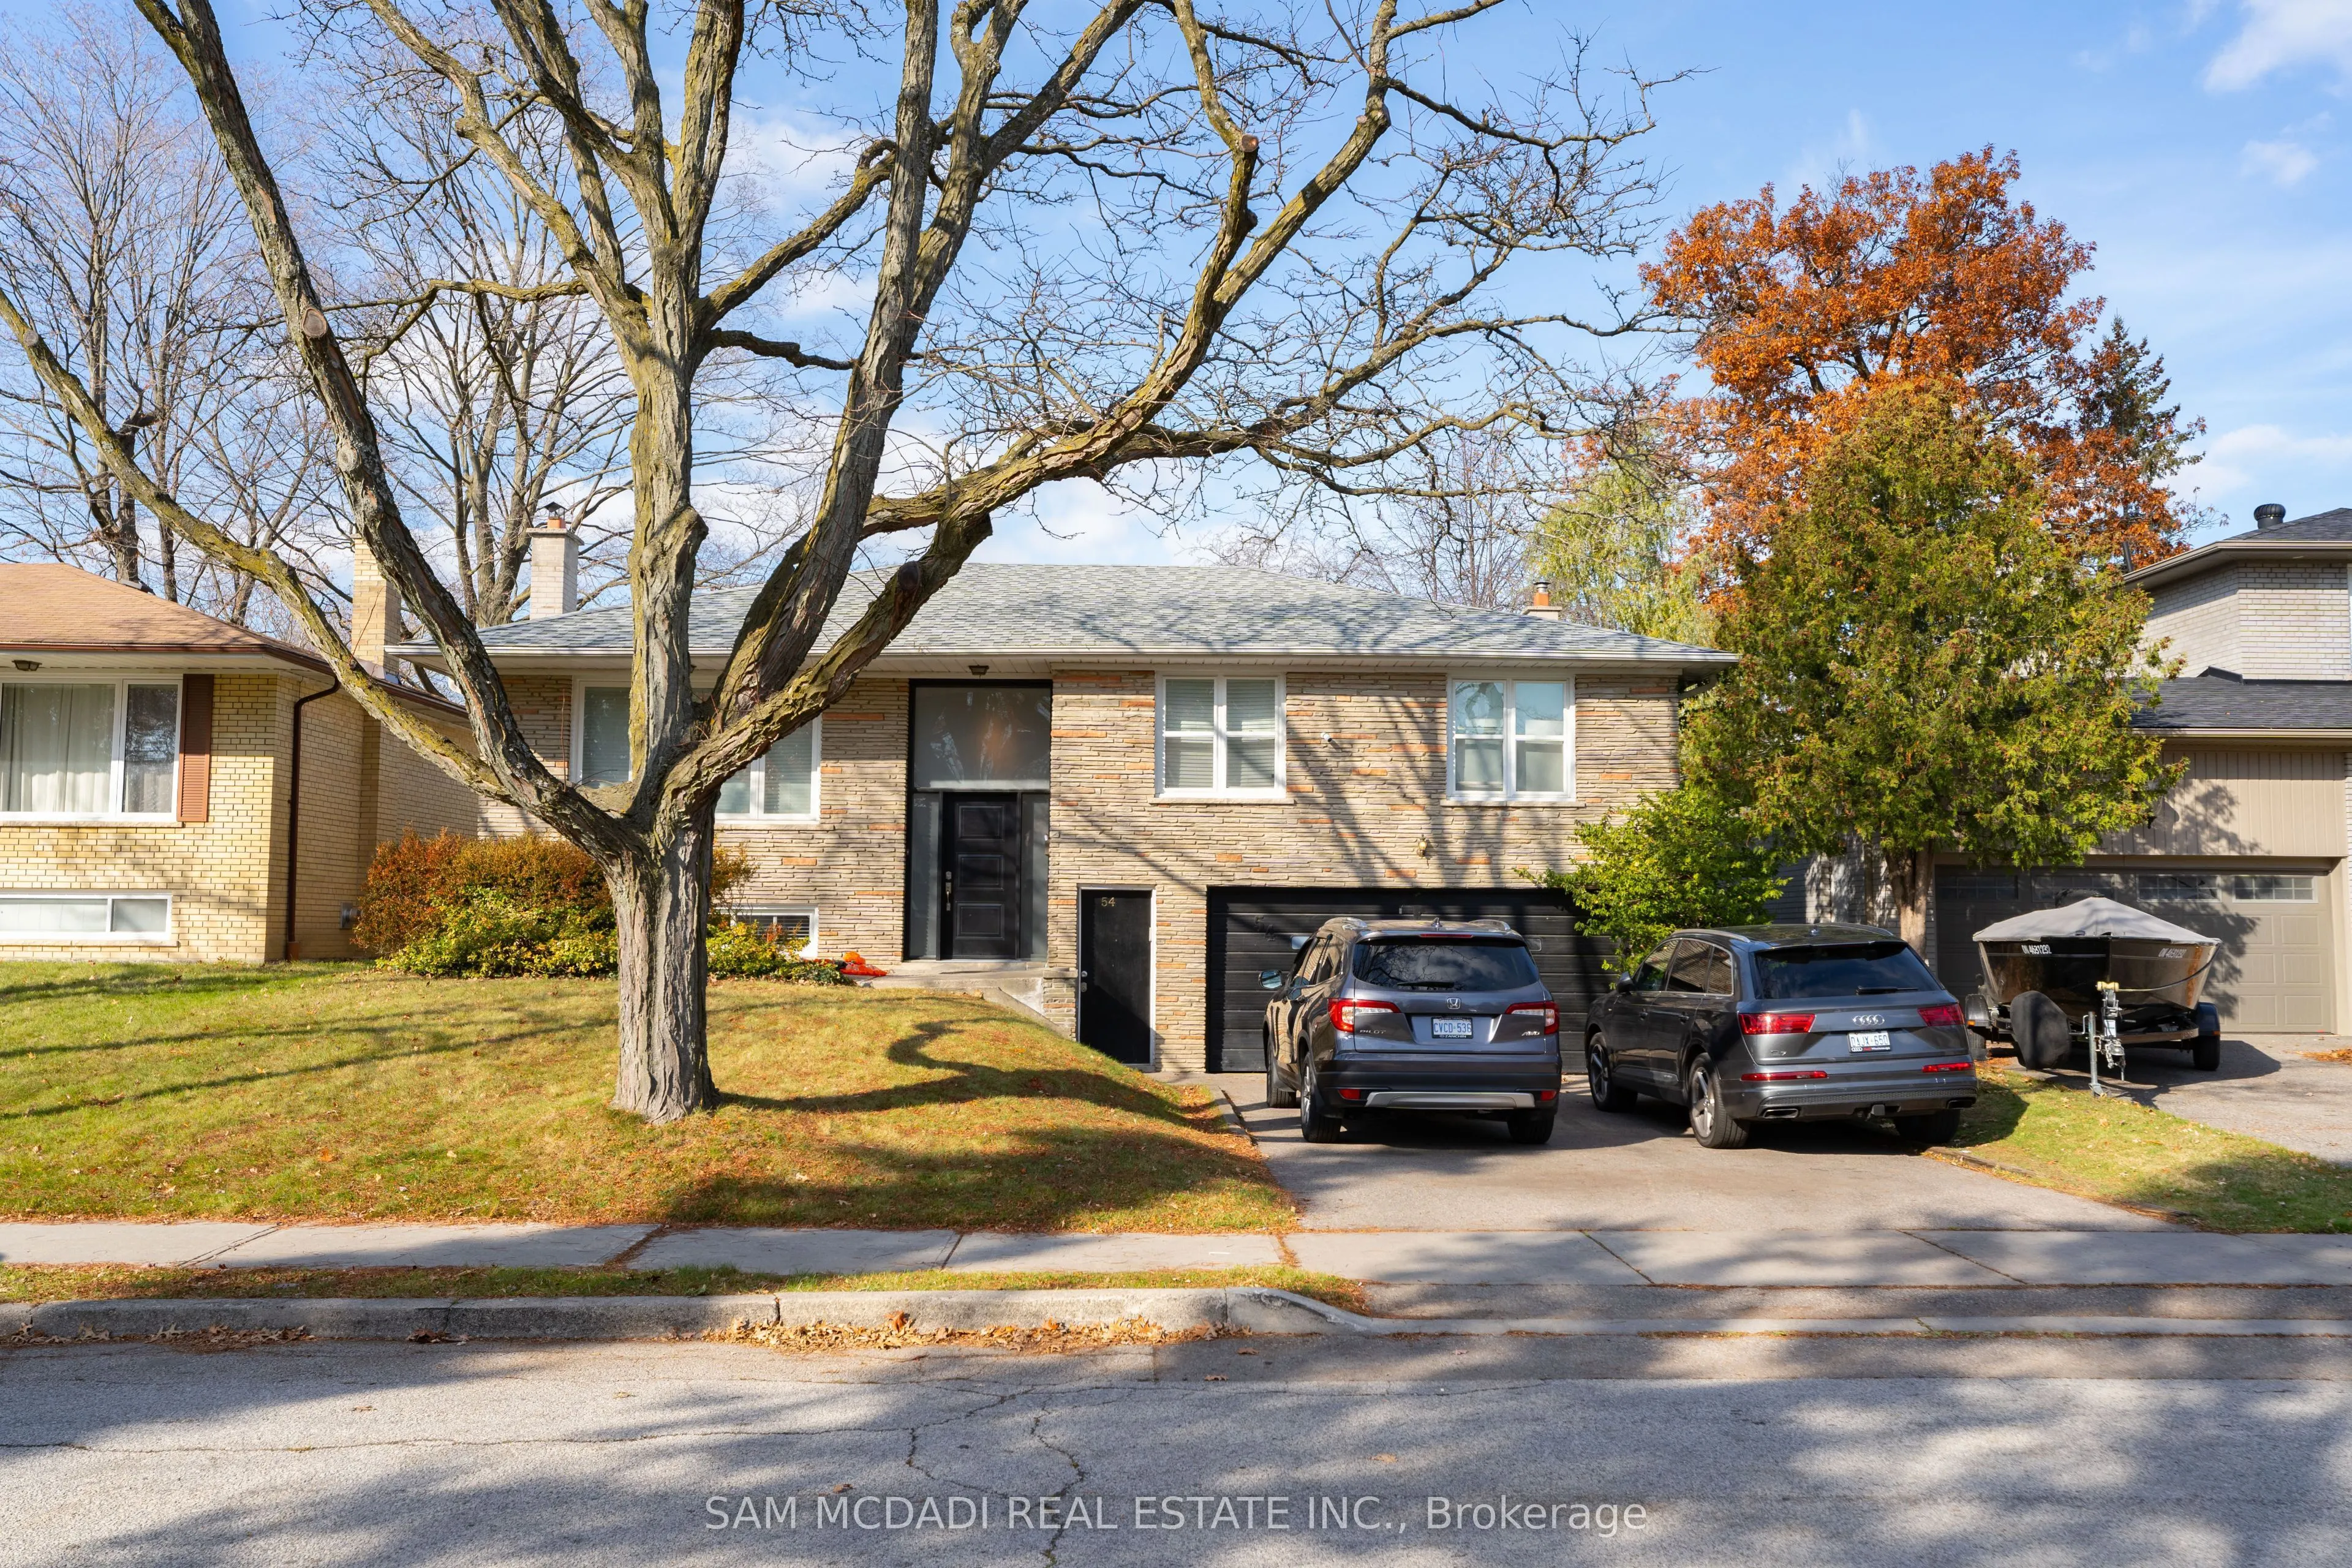
House, Bungalow-Raised
Parking
Built-In 2 garage, 6 parking
MLS #
W13740386
Size
1100-1500 sqft
Basement
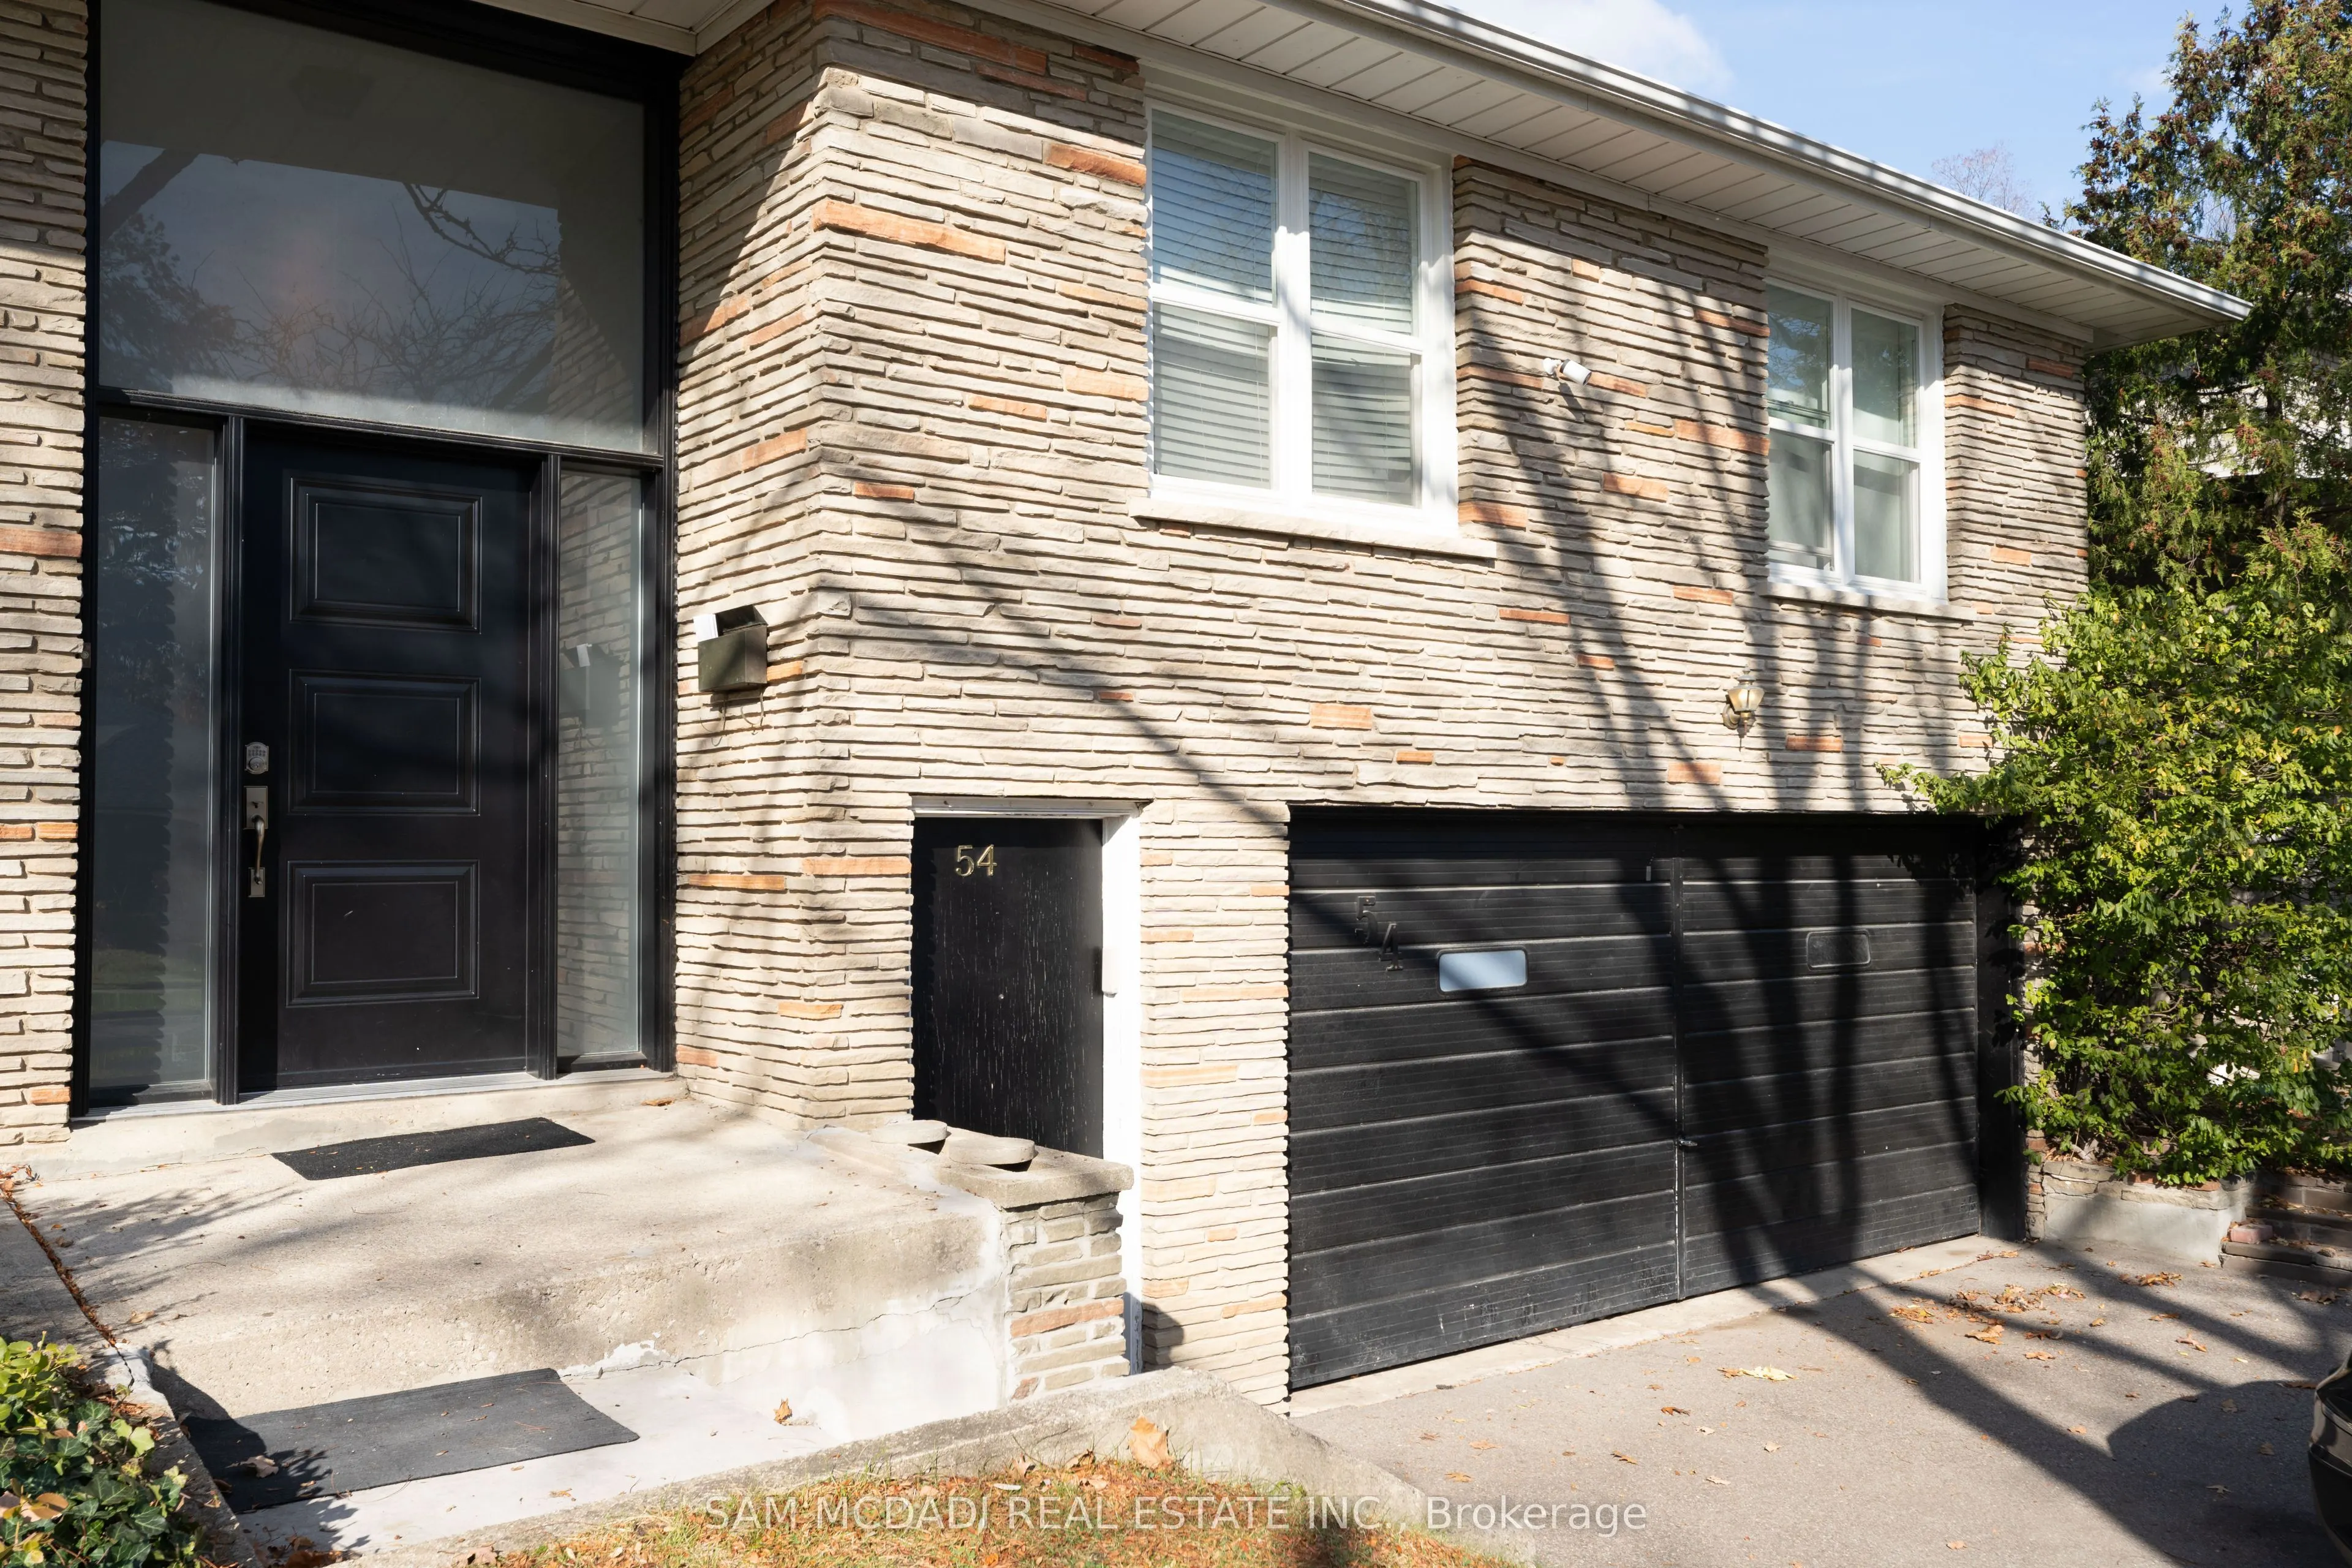
Finished,Separate Entrance
Listed on
2026-09-03
Lot size
55 x 100.0
Tax
$6,327 /yr
Days on Market
56
Approximate Age
-
Maintenance Fee
-
Description
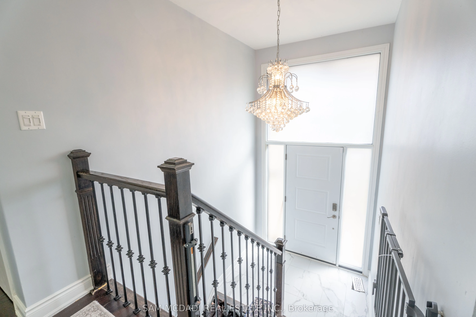
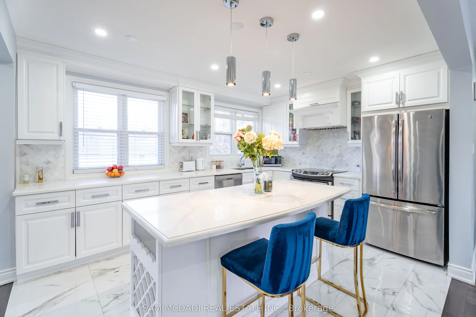
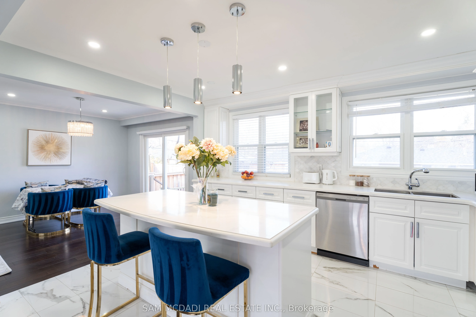
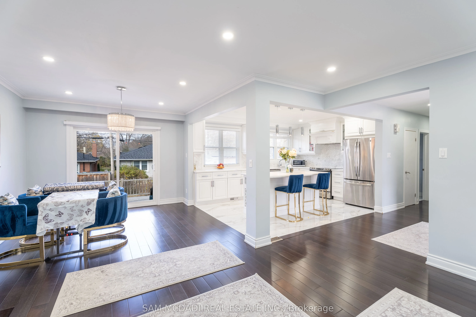
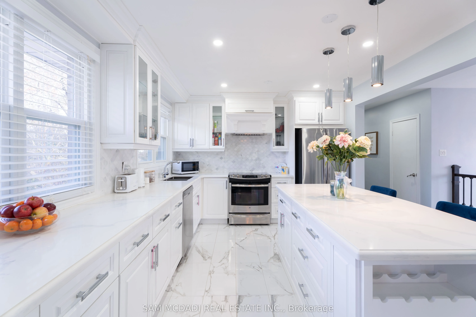
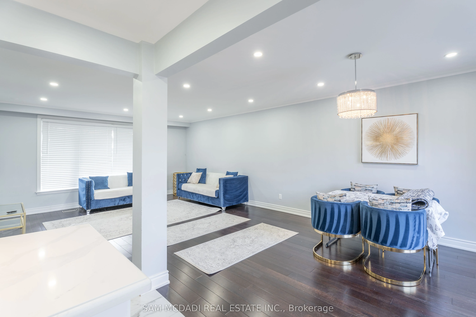
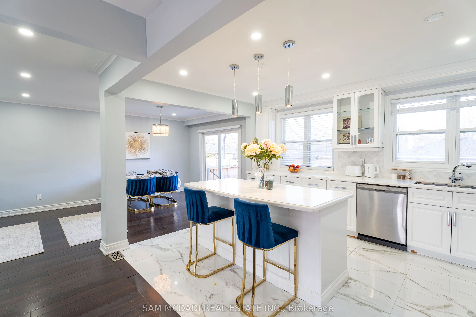
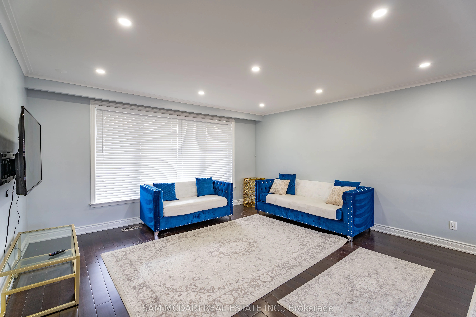
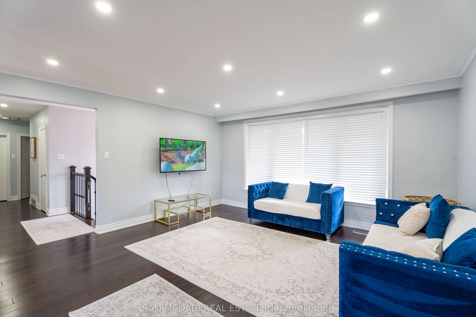
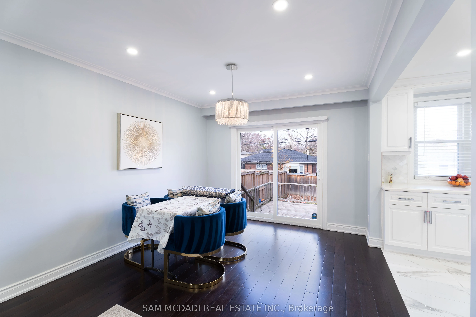
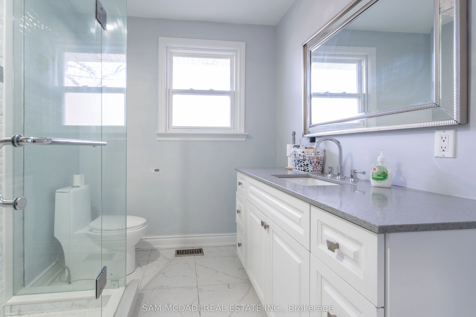
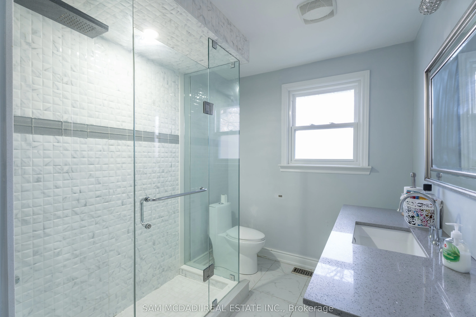
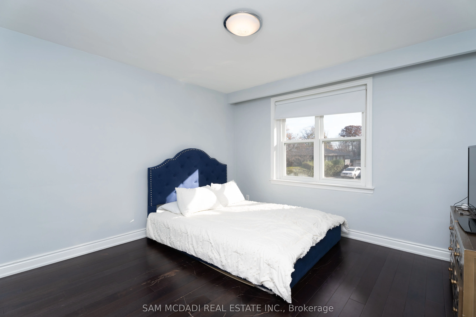
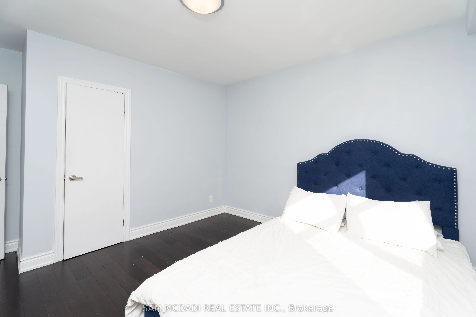
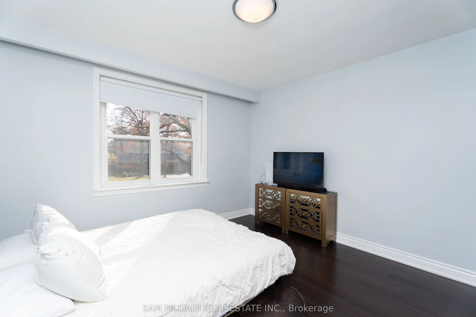
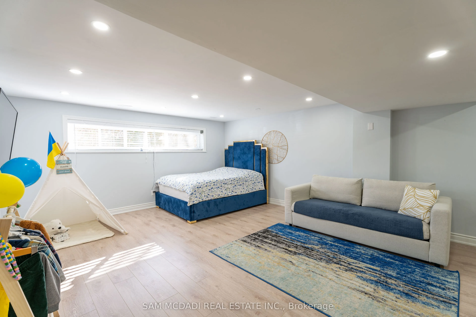
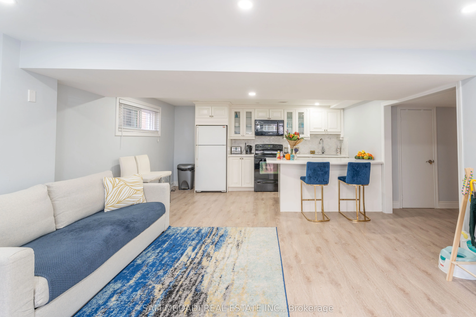
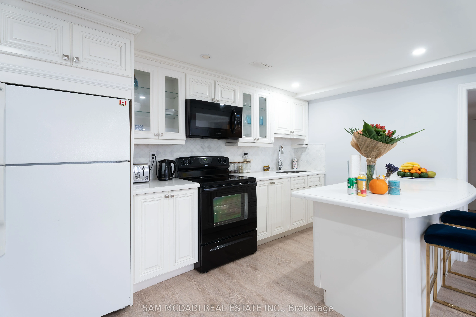
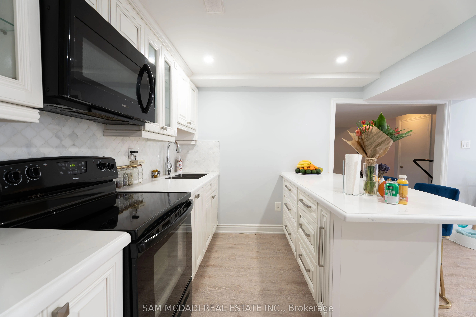
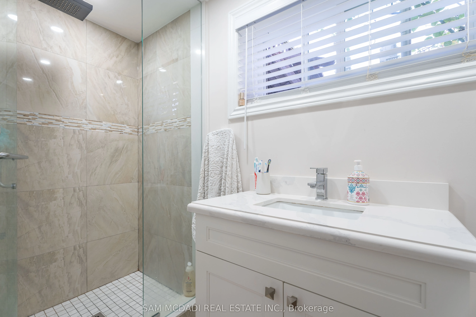
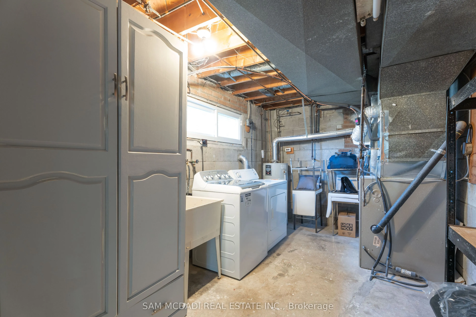
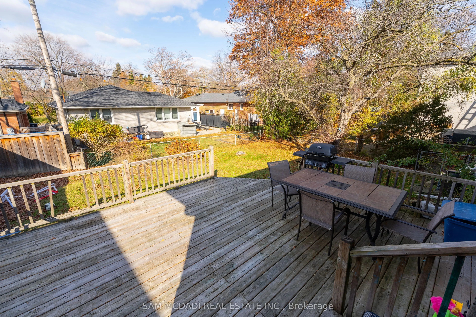
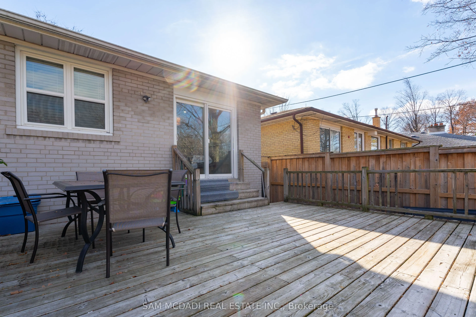
Welcome to this beautifully maintained bungalow nestled in the highly sought-after Markland Wood community. Situated on a quiet, family-friendly street, this spacious home offers over 1,250 SF above grade with a thoughtfully designed layout featuring 3 generous bedrooms, a bright open-concept living... and dining area, and a large eat-in kitchen perfect for everyday living and entertaining. The sun-filled main floor showcases hardwood flooring, updated finishes, and a renovated 3-piece bath, while the spacious primary bedroom provides a comfortable retreat. The finished lower level, which has a separate entrance expands the living space with a second kitchen, a large recreation room, an additional 3-piece bath, and ample storage, offering excellent in-law suite or income potential. Enjoy the convenience of living minutes from top-rated schools, parks, golf courses, and everyday essentials. Walk to Markland Wood Golf Club, Millwood Park, and local trails, while being just moments from CF Sherway Gardens, Cloverdale Mall redevelopment, Farm Boy, Longo's, Costco, and a variety of restaurants and cafes. Commuters will appreciate quick access to Highways 427, 401, QEW, and Gardiner Expressway, along with nearby TTC and MiWay transit connections. Pearson International Airport, Kipling GO Station, and Kipling Subway Station are all within easy reach, making this an exceptional opportunity to own in one of Etobicoke's most established and desirable neighbourhoods.
Full Property Details
Interior
Bedrooms
3
Total Bedrooms
3
Washrooms
2
Square Footage
1100-1500 sqft
Basement
Finished,Separate Entrance
Heating Source
Gas
Heating Fuel
Forced Air
Air Conditioning
Central Air
Family Room
No
Kitchens
1
Kitchens Plus
1
Total Kitchens
2
Fireplace Features
Yes
Bedrooms
3
Total Bedrooms
3
Washrooms
2
Square Footage
1100-1500 sqft
Basement
Finished,Separate Entrance
Heating Source
Gas
Heating Fuel
Forced Air
Air Conditioning
Central Air
Family Room
No
Kitchens
1
Kitchens Plus
1
Total Kitchens
2
Fireplace Features
Yes
Exterior
Depth
100.0
Front
55.0
Driveway
Private Double
Lot Size
55 x 100.0 ft
Pool
None
Parking Spaces
6
Total Parking Spaces
8.00
Parking Description
Built-In
Garage Spaces
2
Depth
100.0
Front
55.0
Driveway
Private Double
Lot Size
55 x 100.0 ft
Pool
None
Parking Spaces
6
Total Parking Spaces
8.00
Parking Description
Built-In
Garage Spaces
2
Building Description
Style
Bungalow-Raised
Home Type
House
Subtype
Detached
Property Orientation
North
Exterior Finish
Brick,Stone
Sewers
Sewer
Water Supply
Municipal
Possession Date
No Data
Style
Bungalow-Raised
Home Type
House
Subtype
Detached
Property Orientation
North
Exterior Finish
Brick,Stone
Sewers
Sewer
Water Supply
Municipal
Possession Date
No Data
Community
Community
Markland Wood
Community
Markland Wood
Taxes & Fees
Taxes
$6,327 /yr
Tax Year
2026
Occupancy
Tenant
Taxes
$6,327 /yr
Tax Year
2026
Occupancy
Tenant
Room Types
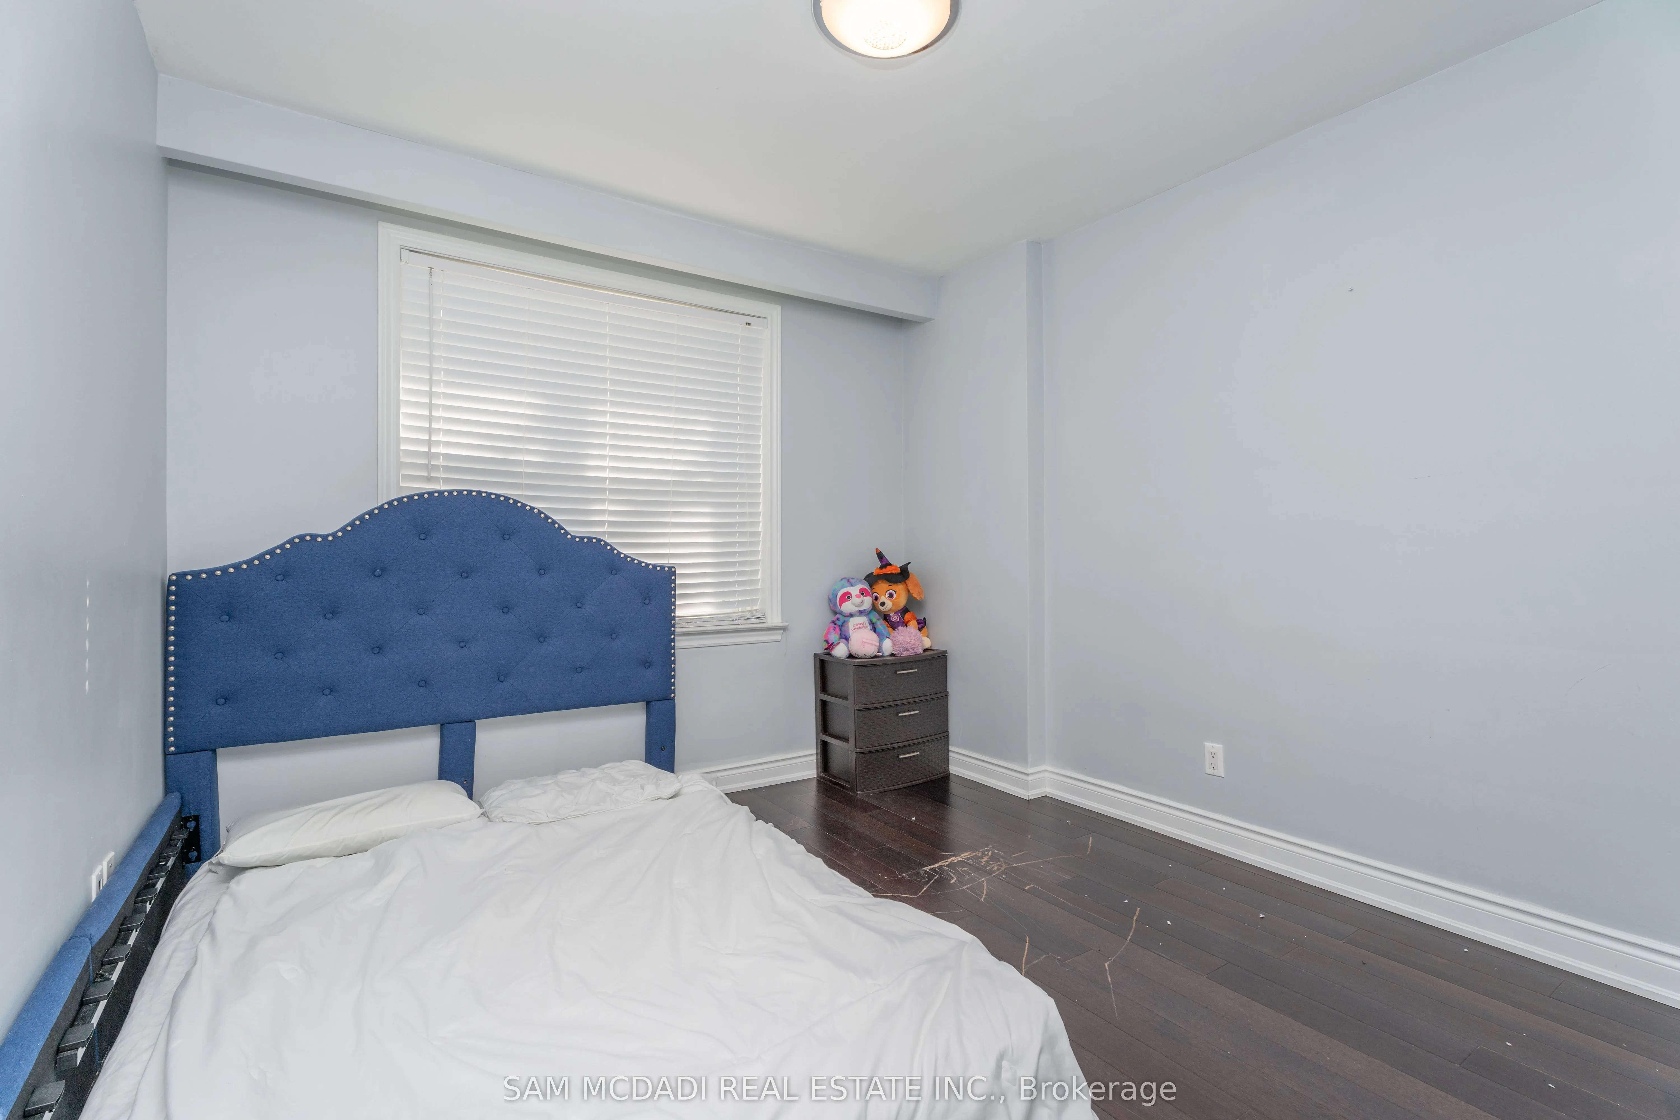
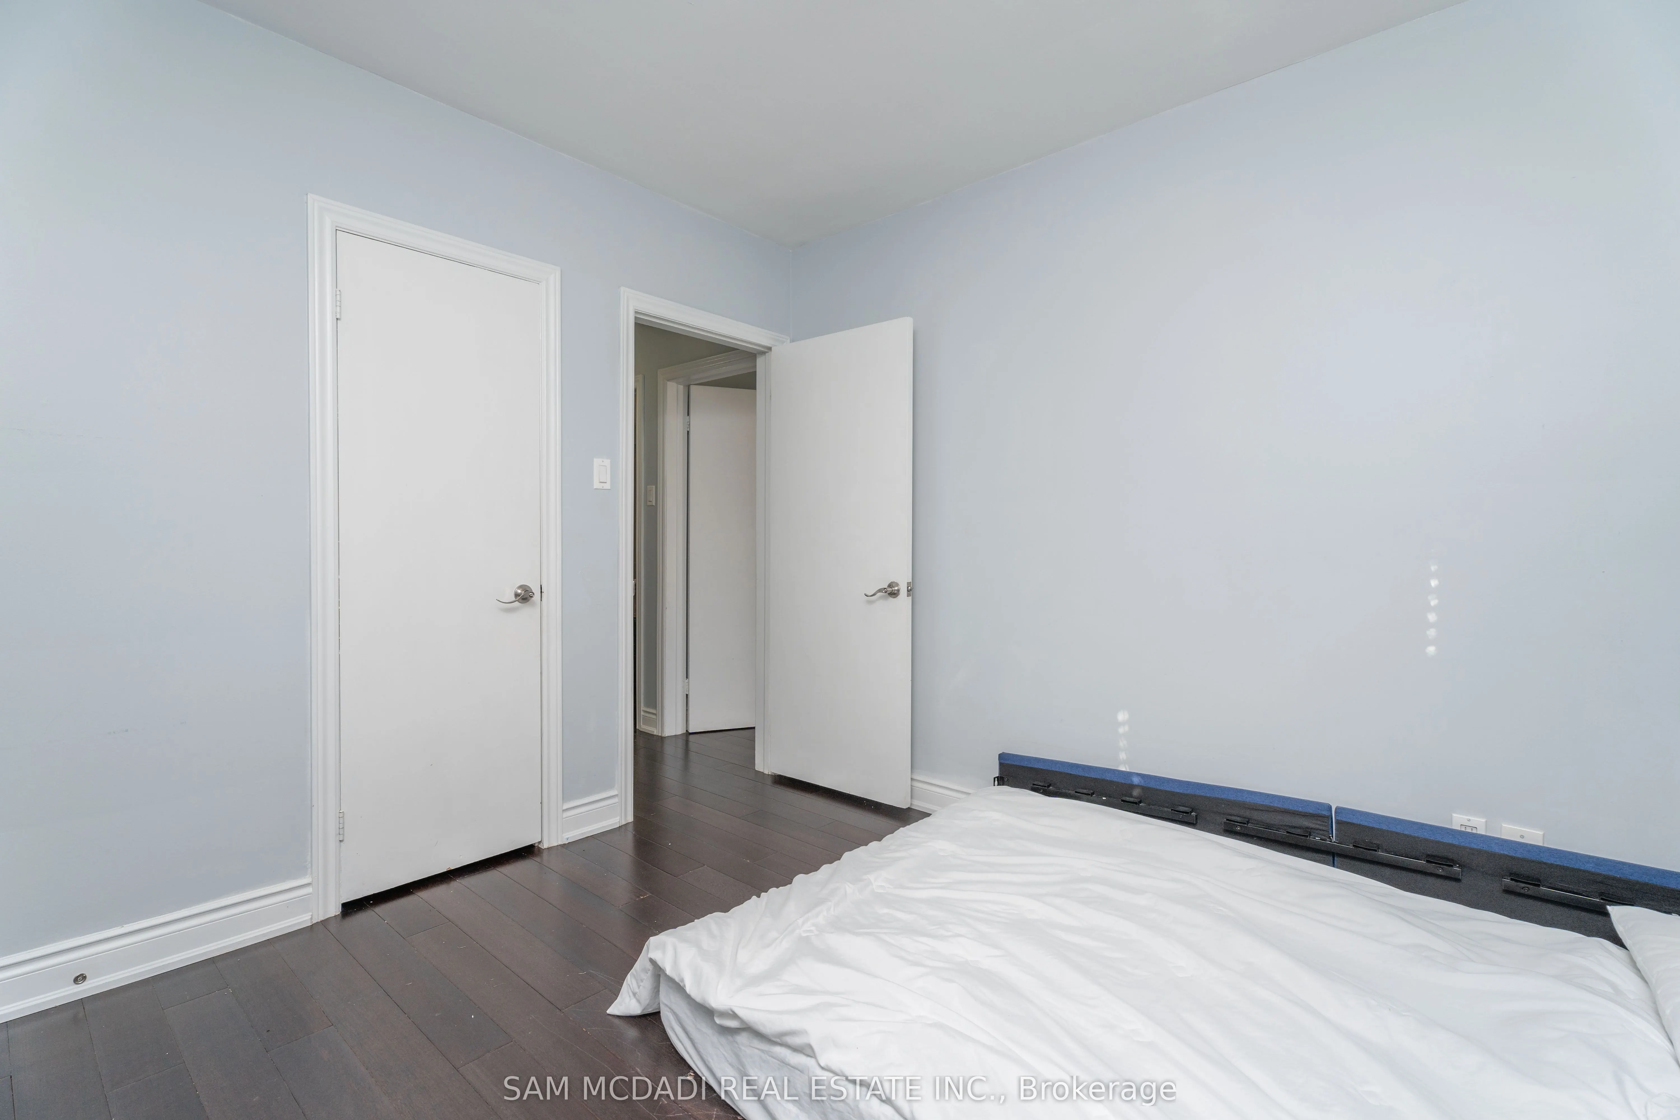
Bedroom 2
Closet, Window, Hardwood Floor
Dimensions 14.4 x 12.01 feet
172.94 sqft
Bedroom 3
Closet, Window, Hardwood Floor
Dimensions 11.02 x 10.14 feet
111.74 sqft
Dining Room
Open Concept, Pot Lights, W/O To Deck
Dimensions 11.42 x 10.43 feet
119.11 sqft
Kitchen
Centre Island, Quartz Counter, Stainless Steel Appl
Dimensions 11.06 x 14.44 feet
159.71 sqft
Kitchen
Open Concept, Quartz Counter, Breakfast Bar
Dimensions 7.48 x 15.22 feet
113.85 sqft
Living Room
Overlooks Dining, Pot Lights, Hardwood Floor
Dimensions 14.99 x 15.55 feet
233.09 sqft
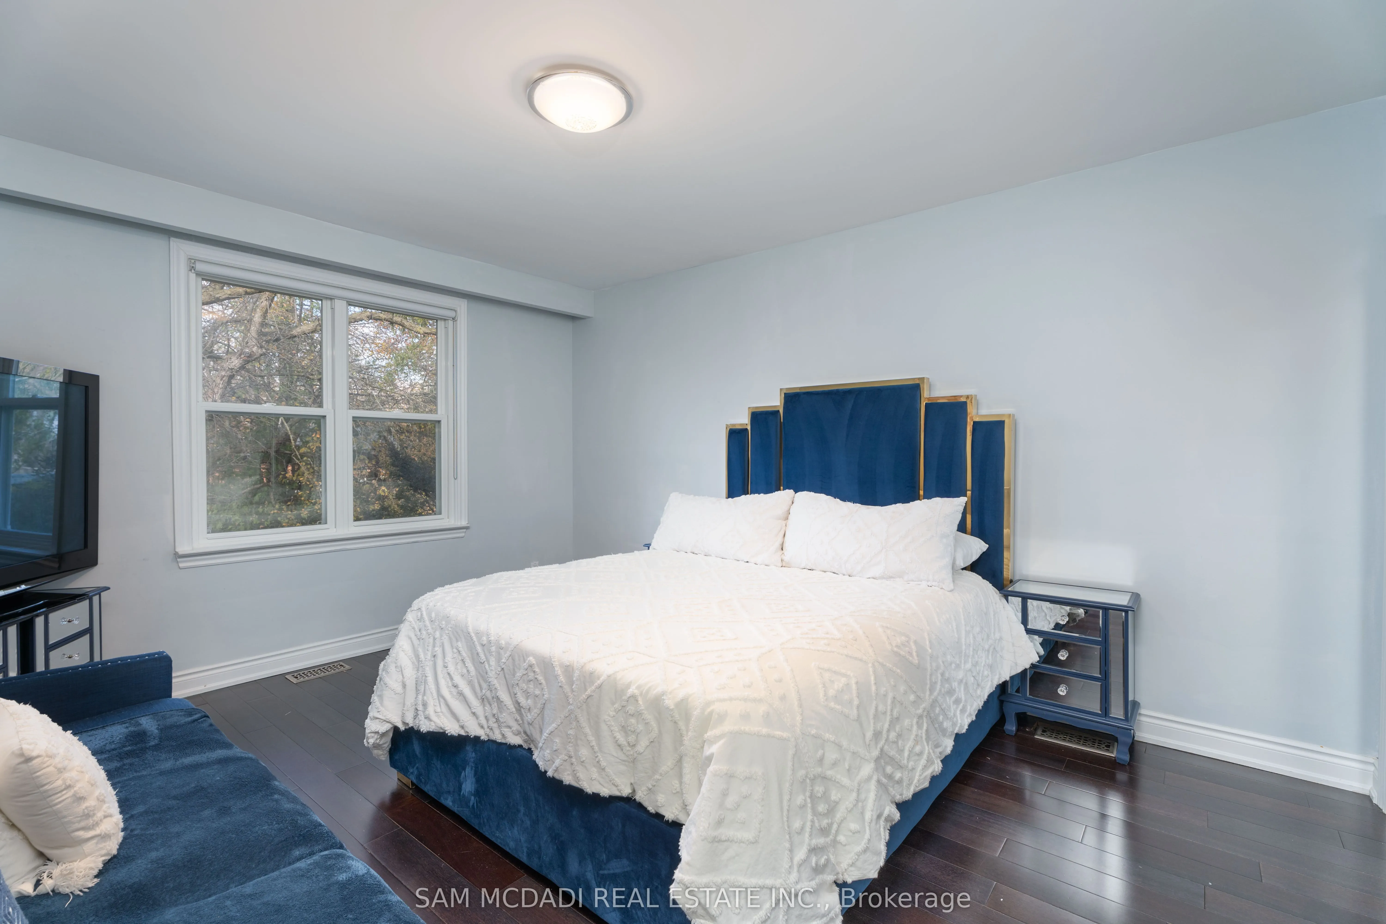
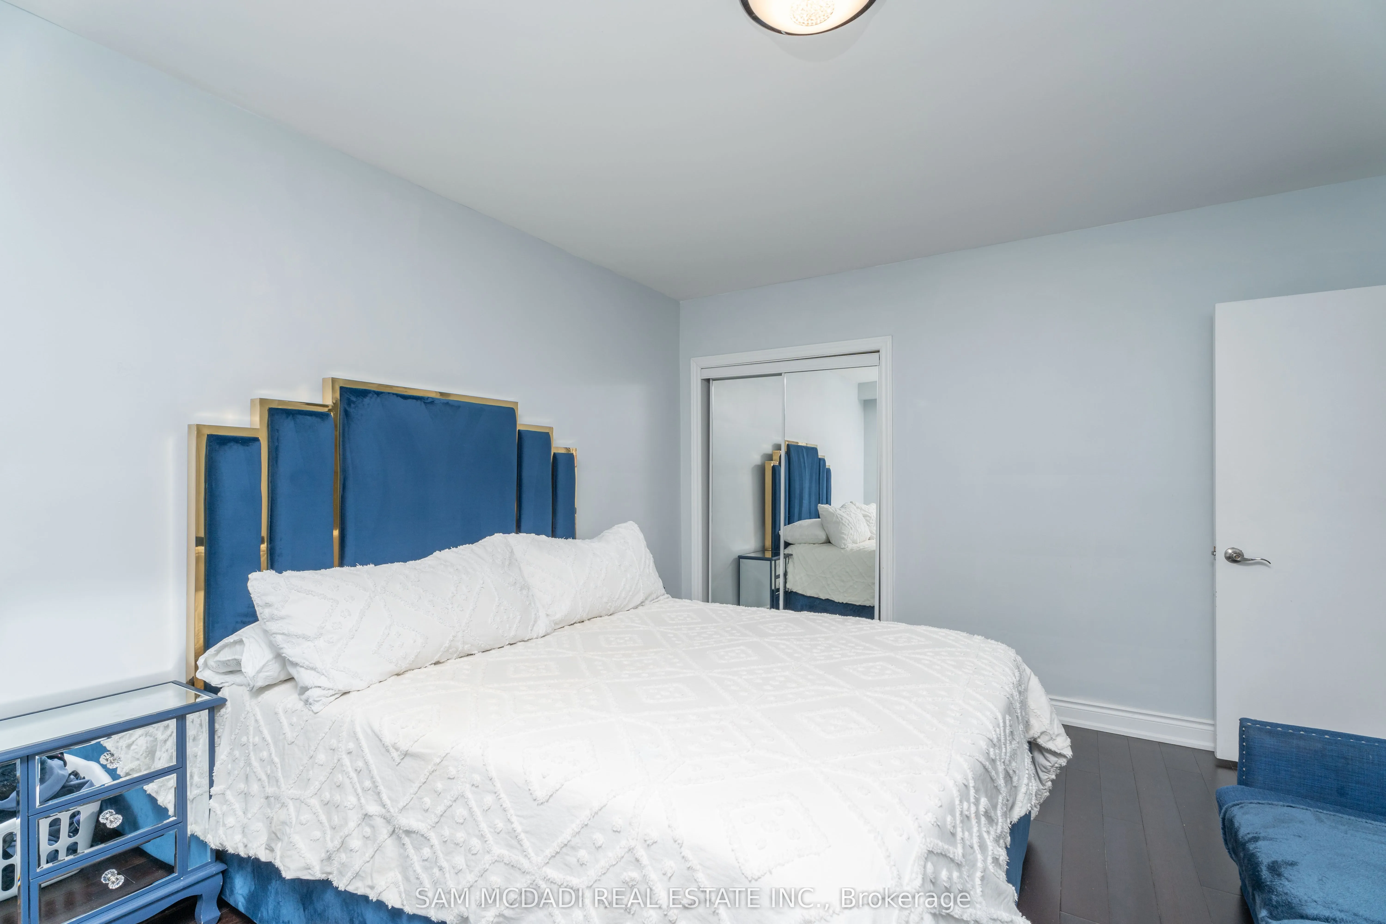
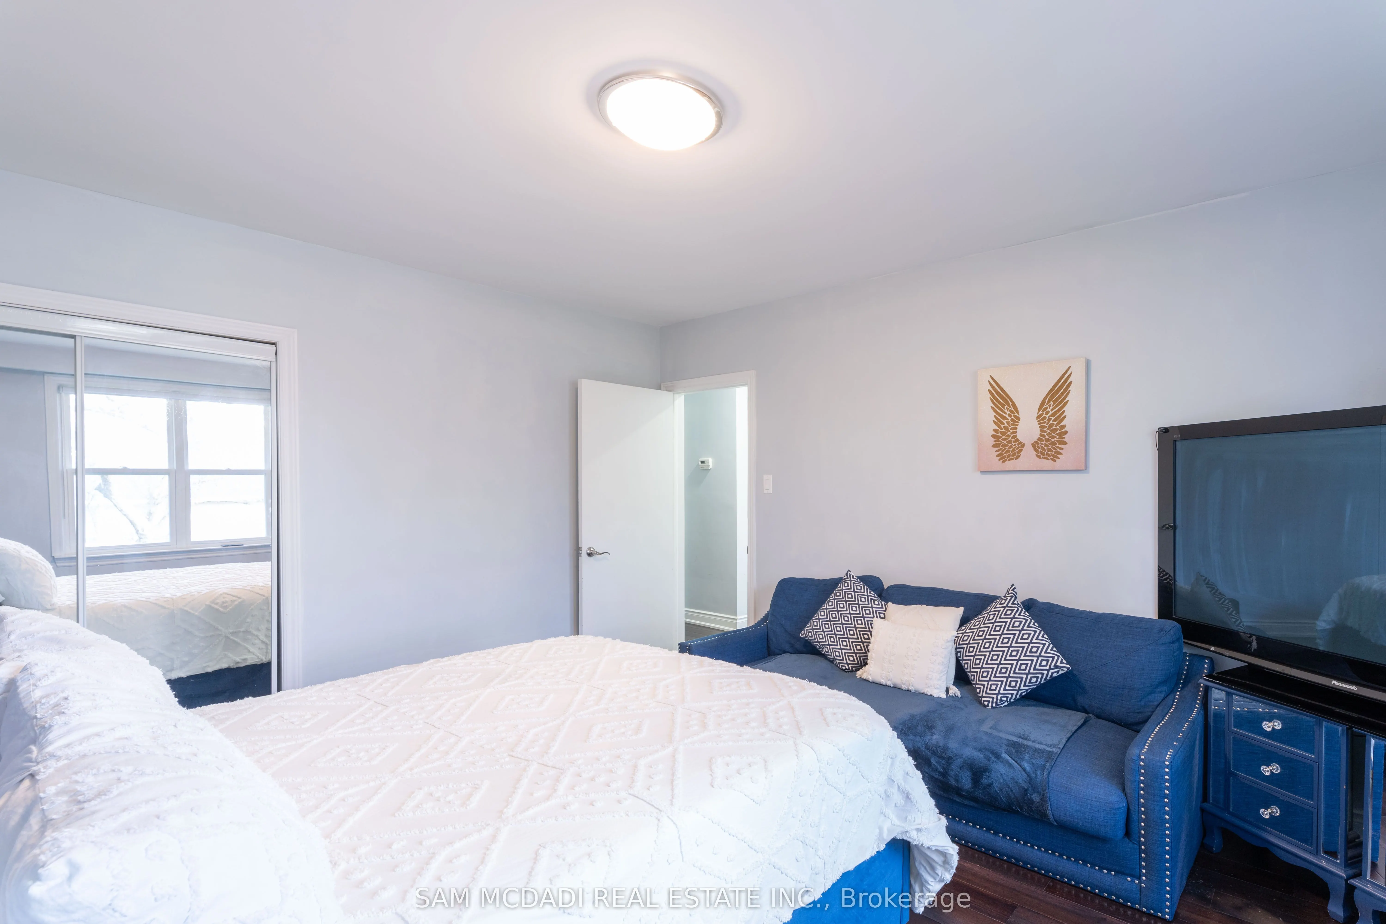
Primary Bedroom
Mirrored Closet, Window, Hardwood Floor
Dimensions 14.63 x 12.01 feet
175.71 sqft
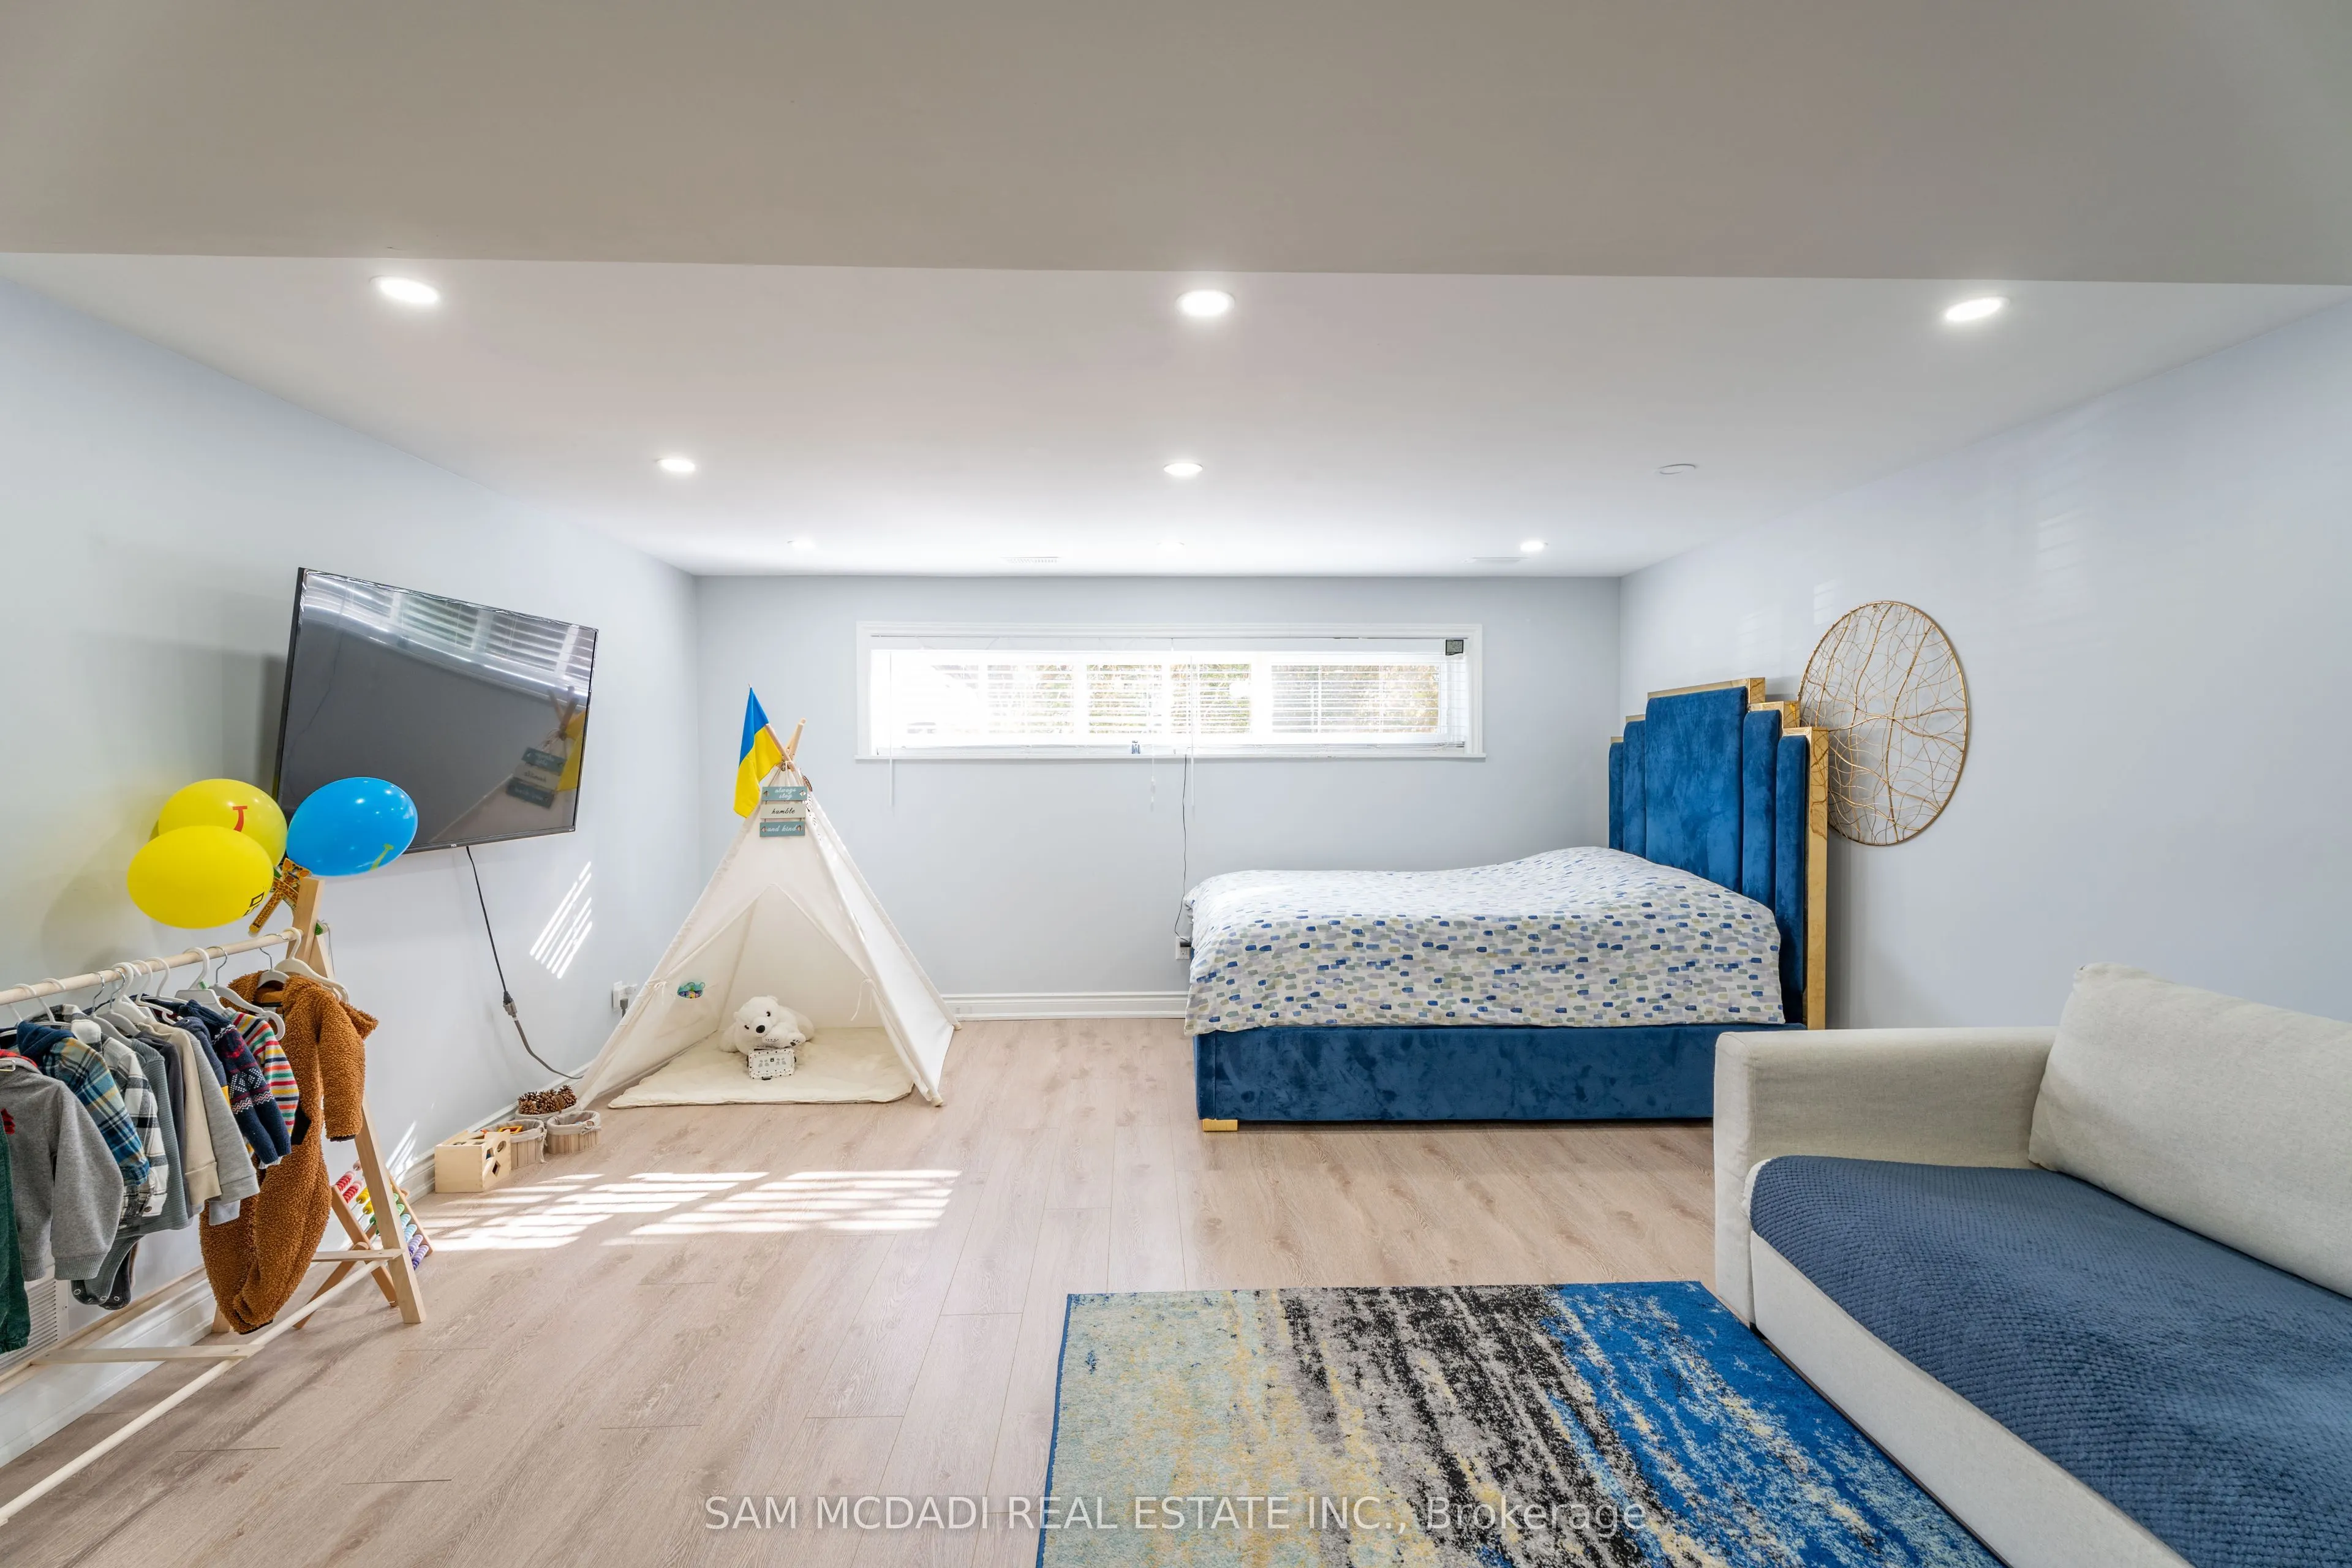
Recreation
Open Concept, Pot Lights, Vinyl Floor
Dimensions 18.6 x 15.22 feet
283.09 sqft
Similar Properties(No results)
Mortgage Calculator
Calculate your estimated monthly mortgage payment
Price
$1,649,000
$
%
%
Total cost of mortgage
$0
Monthly payment
By clicking Save, we will calculate your estimated mortgage for all properties using the saved values (down payment percentage, interest rate, and amortization).
The accuracy and applicability of this calculator are not guaranteed.