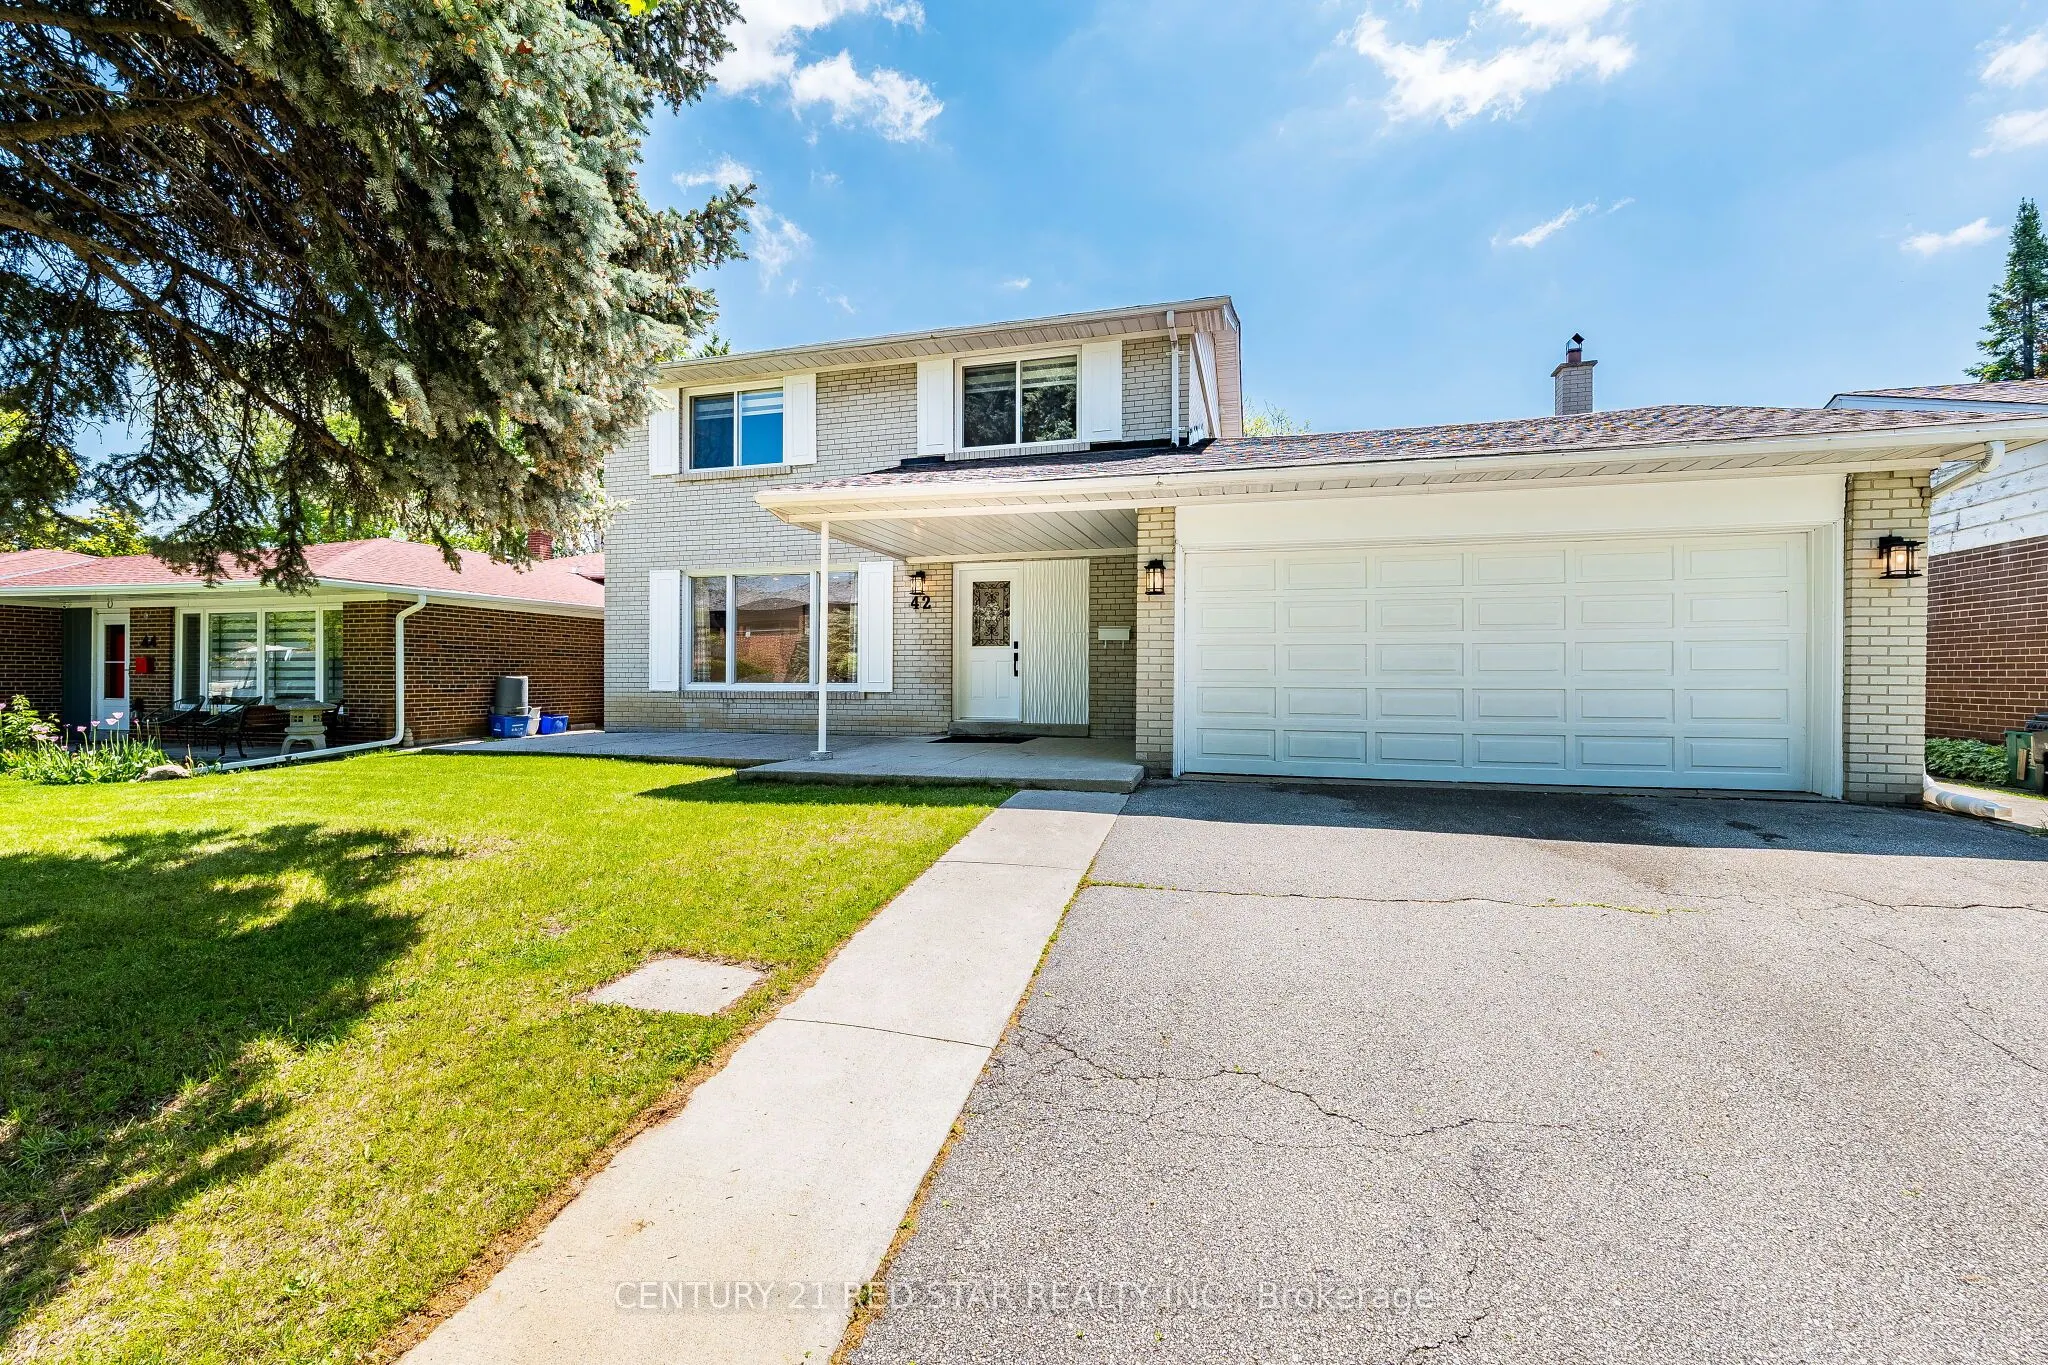
Sign In or Create a Free Account to see full details of this property
Key Facts
Key facts for 42 Broadfield Drive
Property Type
House, 2-Storey
Parking
Attached 2 garage, 4 parking
MLS #
W13723772
Size
1500-2000 sqft
Basement
Finished
Listed on
2026-08-28
Lot size
55 x 110.0
Tax
$6,515 /yr
Days on Market
62
Approximate Age
51-99
Maintenance Fee
-
Description
Welcome to 42 Broadfield Drive - stunning property with a full top-to-bottom renovated detached home nestled in one of Etobicoke's most sought-after pockets. This spacious and light full residence offers 4 bedrooms, 3 bathrooms, and an effortless blend of modern finishes and timeless character. The ...bright, open-concept kitchen showcases sleek stainless steel appliances and Huge Family room flows seamlessly to a large and generous backyard with concrete patio - perfect for entertaining or simply enjoying warm summer evenings. A fully finished basement adds exceptional versatility, ideal for a home office, recreation room, or conversion to a self-contained in-law suite. Complete with 4-private parking and 2-car garage, steps to schools, parks, highway, and convenient transit connections. A turnkey opportunity in a family oriented neighborhood that continues to rise - simply move in and enjoy...Homes of this caliber, in this neighborhood, at this price point simply do not last. Stop scrolling, book your showing today - your next chapter starts at 42 Broadfield.
Full Property Details
Interior
Bedrooms
4
Bedrooms Plus
1
Total Bedrooms
5
Washrooms
3
Square Footage
1500-2000 sqft
Basement
Finished
Heating Source
Gas
Heating Fuel
Forced Air
Air Conditioning
Central Air
Family Room
Yes
Kitchens
1
Total Kitchens
1
Fireplace Features
No
Bedrooms
4
Bedrooms Plus
1
Total Bedrooms
5
Washrooms
3
Square Footage
1500-2000 sqft
Basement
Finished
Heating Source
Gas
Heating Fuel
Forced Air
Air Conditioning
Central Air
Family Room
Yes
Kitchens
1
Total Kitchens
1
Fireplace Features
No
Exterior
Depth
110.0
Front
55.0
Driveway
Private
Lot Size
55 x 110.0 ft
Pool
None
Parking Spaces
4
Total Parking Spaces
6.00
Parking Description
Attached
Garage Spaces
2
Depth
110.0
Front
55.0
Driveway
Private
Lot Size
55 x 110.0 ft
Pool
None
Parking Spaces
4
Total Parking Spaces
6.00
Parking Description
Attached
Garage Spaces
2
Building Description
Style
2-Storey
Home Type
House
Subtype
Detached
Year Built
51-99
Property Orientation
South
Exterior Finish
Brick
Sewers
Sewer
Water Supply
Municipal
Possession Date
9/30/2026
Style
2-Storey
Home Type
House
Subtype
Detached
Year Built
51-99
Property Orientation
South
Exterior Finish
Brick
Sewers
Sewer
Water Supply
Municipal
Possession Date
9/30/2026
Community
Community
Markland Wood
Community
Markland Wood
Taxes & Fees
Taxes
$6,515 /yr
Tax Year
2025
Occupancy
Vacant
Taxes
$6,515 /yr
Tax Year
2025
Occupancy
Vacant
Room Types
Bedroom 2
Hardwood Floor, Closet
Dimensions 12.37 x 9.32 feet
115.29 sqft
Bedroom 3
Hardwood Floor, Closet
Dimensions 9.68 x 8.83 feet
85.47 sqft
Bedroom 4
Hardwood Floor, Closet
Dimensions 10.2 x 9.42 feet
96.08 sqft
Dining Room
Hardwood Floor, Window
Dimensions 9.97 x 11.02 feet
109.87 sqft
Family Room
Hardwood Floor, W/O To Garden
Dimensions 17.39 x 10.83 feet
188.33 sqft
Foyer
Tile Floor, Closet
Dimensions 11.45 x 6.53 feet
74.77 sqft
Kitchen
Tile Floor, Stainless Steel Appl
Dimensions 11.75 x 10.76 feet
126.43 sqft
Laundry
Tile Floor
Dimensions 5.97 x 7.32 feet
43.7 sqft
Living Room
Hardwood Floor, Window
Dimensions 17.03 x 11.75 feet
200.1 sqft
Primary Bedroom
Hardwood Floor, Closet
Dimensions 13.88 x 10.07 feet
139.77 sqft
Primary Bedroom
Laminate, Window
Dimensions 16.31 x 9.65 feet
157.39 sqft
Recreation
Laminate, Window
Dimensions 23.03 x 21.69 feet
499.52 sqft
Similar Properties(No results)
Mortgage Calculator
Calculate your estimated monthly mortgage payment
Price
$1,389,000
$
%
%
Total cost of mortgage
$0
Monthly payment
By clicking Save, we will calculate your estimated mortgage for all properties using the saved values (down payment percentage, interest rate, and amortization).
The accuracy and applicability of this calculator are not guaranteed.