Sign In or Create a Free Account to see full details of this property
Key Facts
Key facts for 25 Earlington Avenue #219
Property Type
Condo, Apartment
Parking
Underground 1 garage, 1 parking
MLS #
W10884896
Size
700-799 sqft
Basement
None
Listed on
2024-11-25
Lot size
-
Tax
-
Days on Market
704
Approximate Age
-
Maintenance Fee
-
Central Air Conditio...
Description
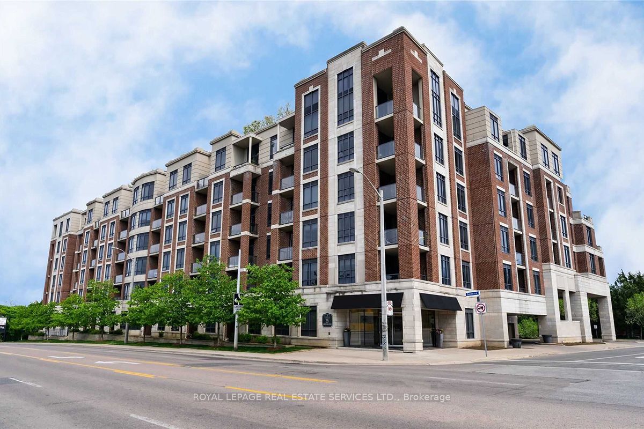
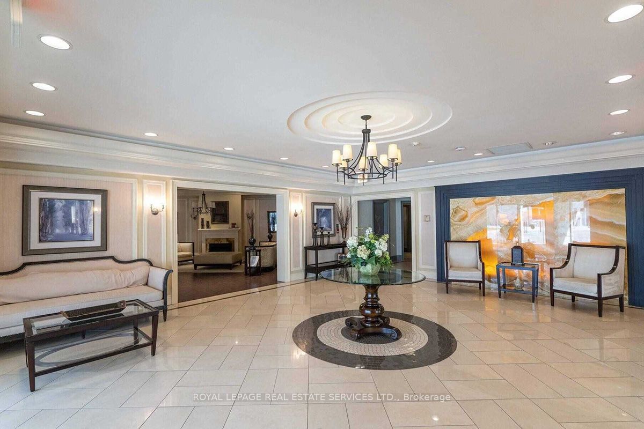
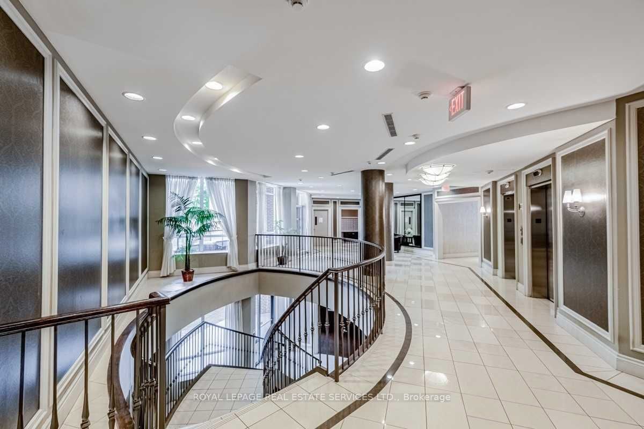
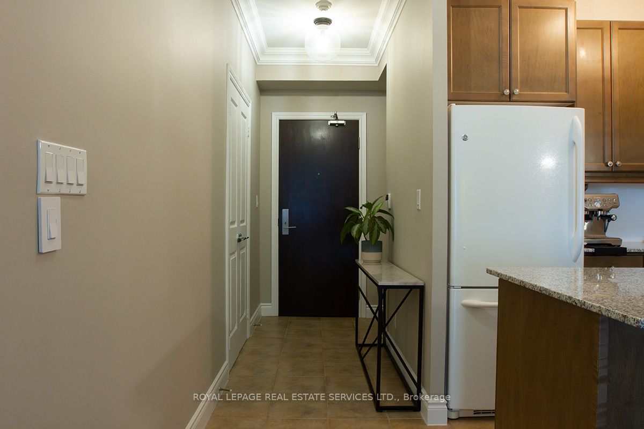
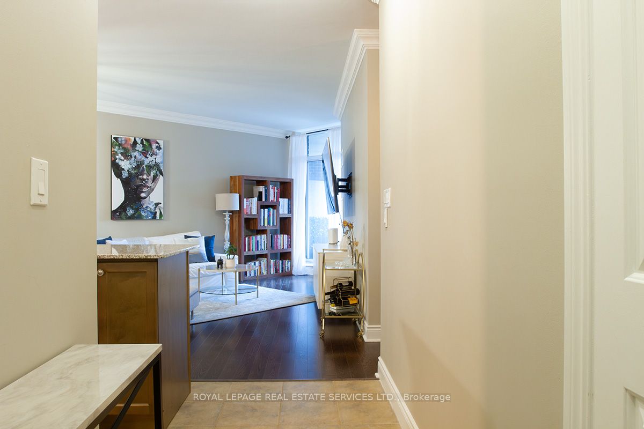
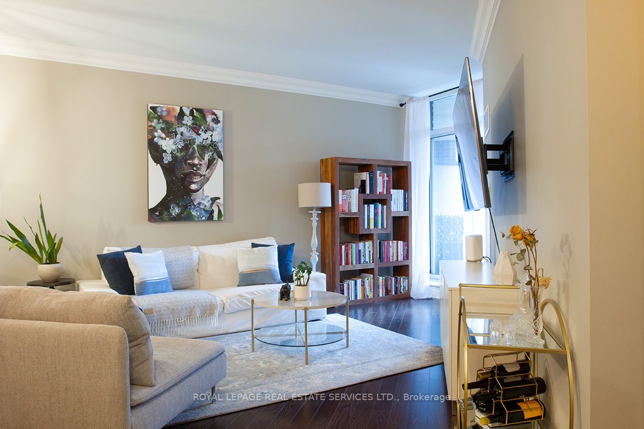
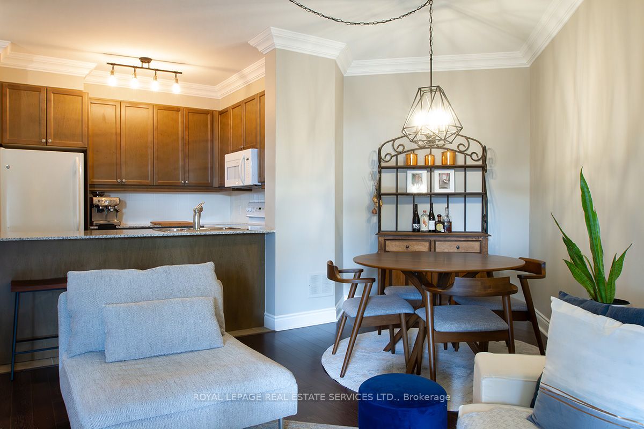
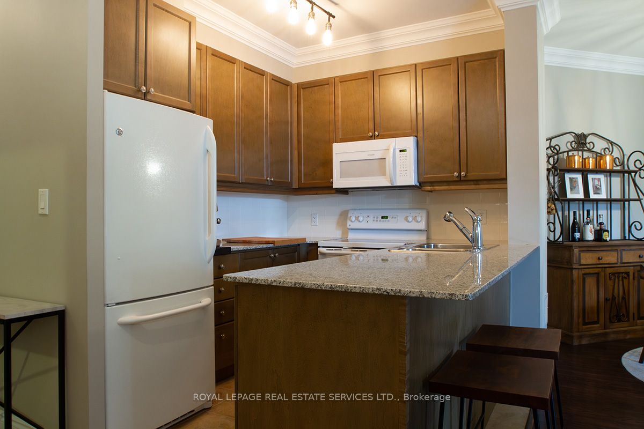
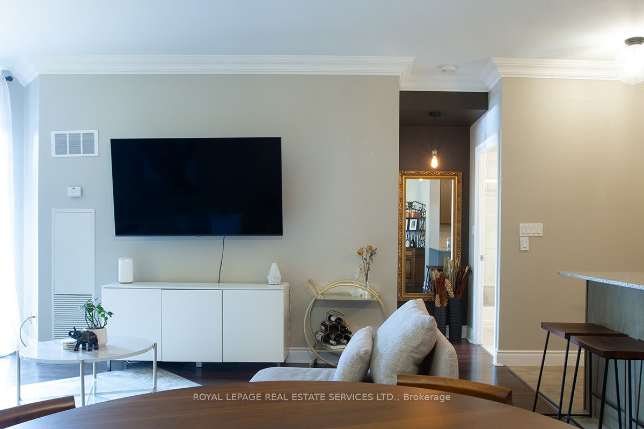
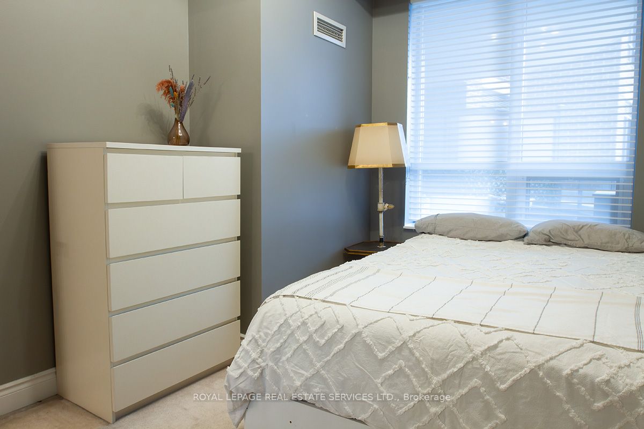
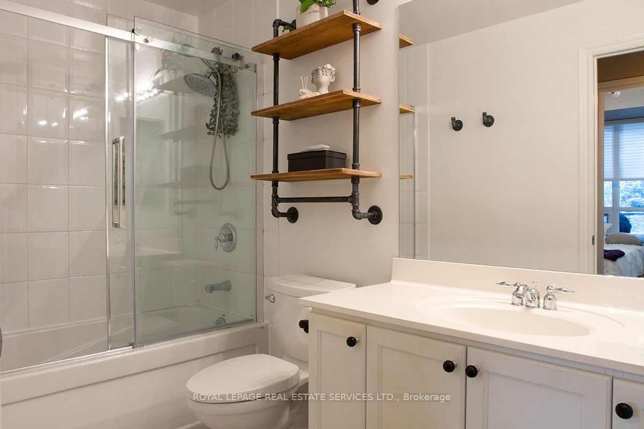
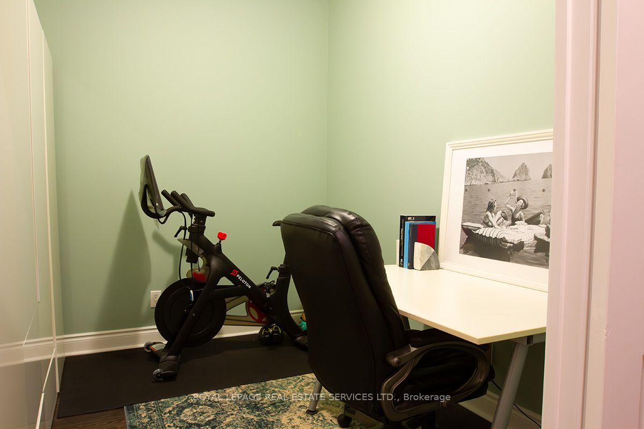
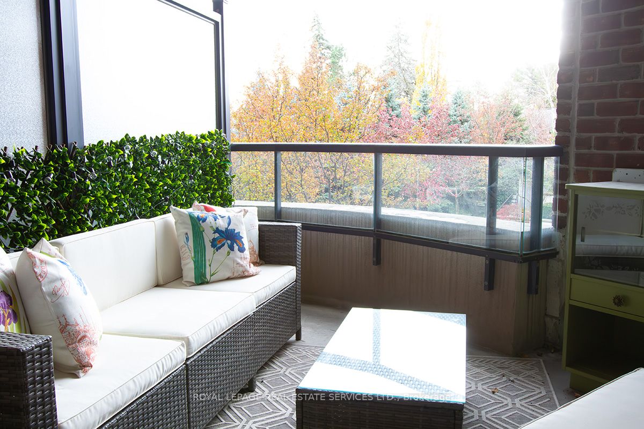
Welcome to The Essence, a boutique building in the exclusive Kingsway neighbourhood in Etobicoke. Surrounded by picturesque streets and beautiful homes, and propped against a backdrop of greenery from the Humber River Valley, the six-storey condo is impeccably maintained and offers the ultimate in e...xclusivity. Enjoy luxury living from the comfort of this 790-square-foot suite that includes one bedroom, one bathroom and a spacious enclosed den with doors that can be used as a second bedroom, private home office or personal exercise space. Entertain from the kitchen that blends into an open living and dining space, or cook a low-key brunch to be savoured at the breakfast bar topped with granite counter. The living room spills onto a peaceful southwest-facing terrace, the perfect place to sip your morning coffee or simply take in the outdoors. Nine-foot ceilings enhance the suite's spaciousness, while the crown moulding brings a sense of grandeur and the hardwood floors add elegance. Walking distance to the Kingsway-Dundas retail strip, restaurants, shops, Old Mill, Humber River trails and parks. Close to the shops on Bloor West and Royal York station. Public transit at your front door. Heat, CAC, water, parking and locker included. No smokers. No pets. **** Extras **** Amenities include spectacular rooftop terrace with incredible panoramic views and access to gas barbecue, gym, party room, sauna, car wash and library. Professionally managed building with 24hr concierge/security. Ample visitor parking.