Sign In or Create a Free Account to see full details of this property
Key Facts
Key facts for 210 Lloyd Manor Road
Property Type
House, Backsplit 3
Parking
Attached 2 garage, 4 parking
MLS #
W13840806
Size
1100-1500 sqft
Basement
Finished,Finished with Walk-Out,Separate Entrance
Listed on
2026-09-28
Lot size
51 x 120.27
Tax
$6,161 /yr
Days on Market
31
Approximate Age
-
Maintenance Fee
-
Description
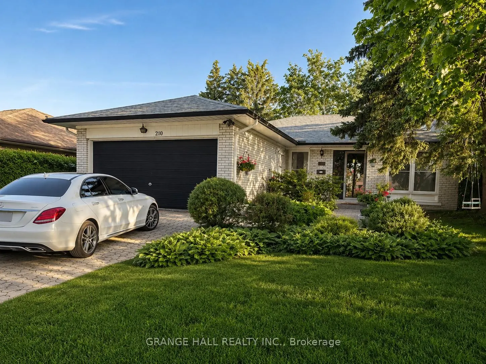
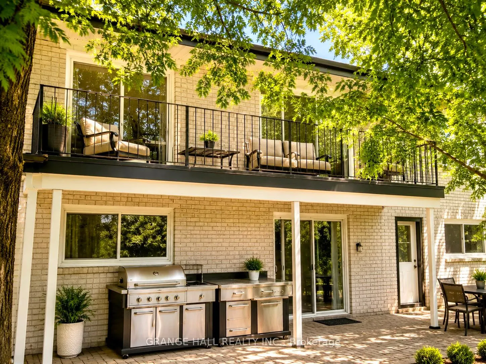
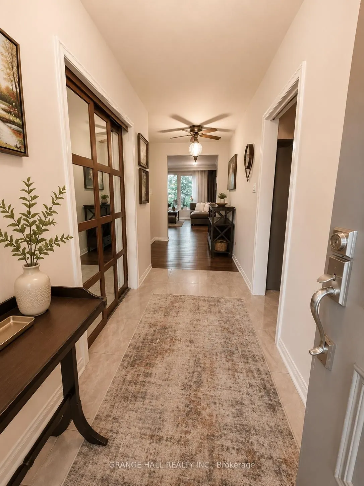
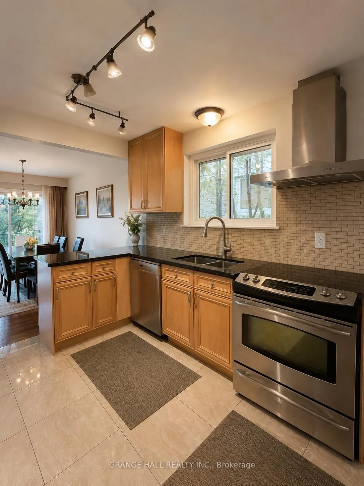
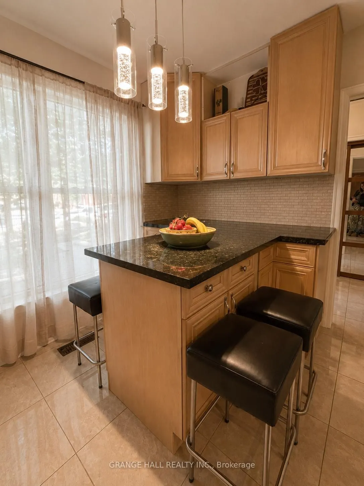
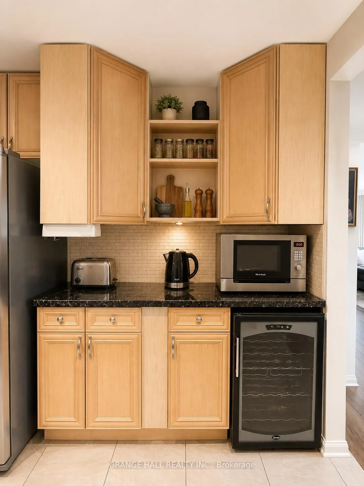
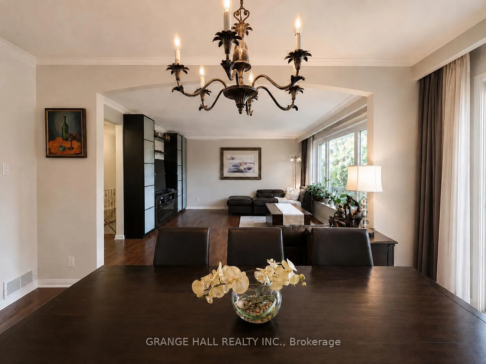
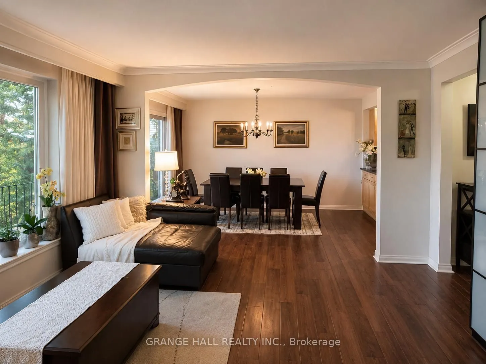
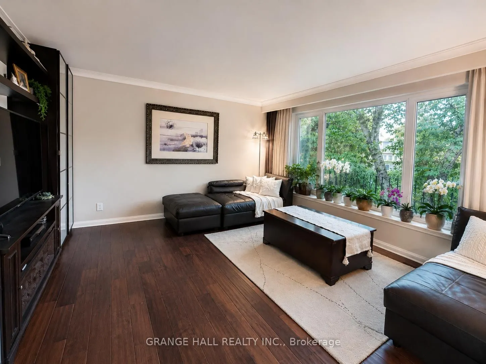
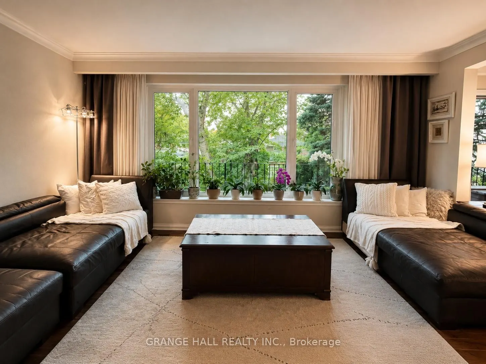
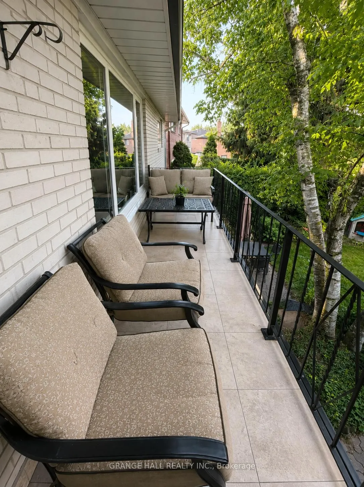
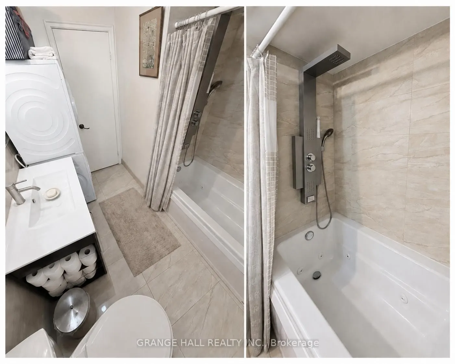
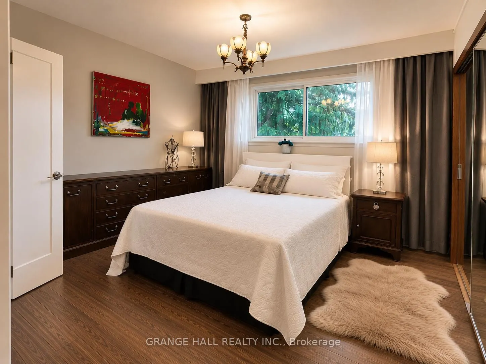
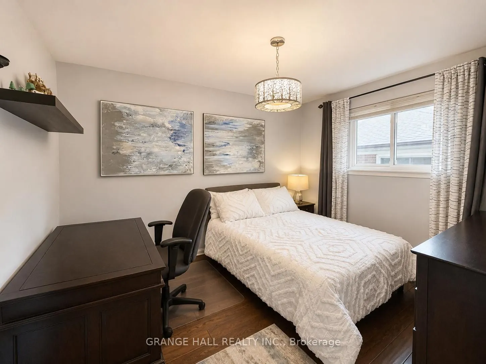
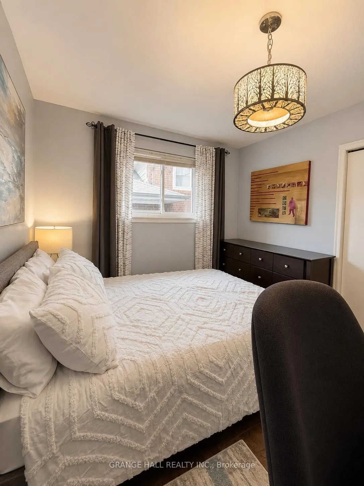
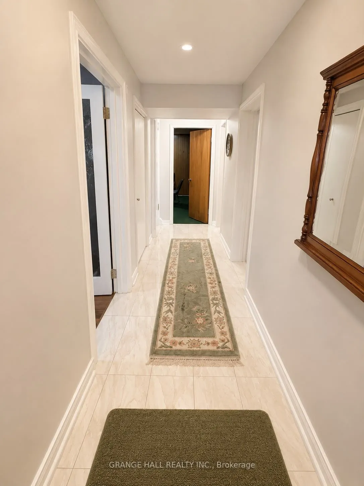
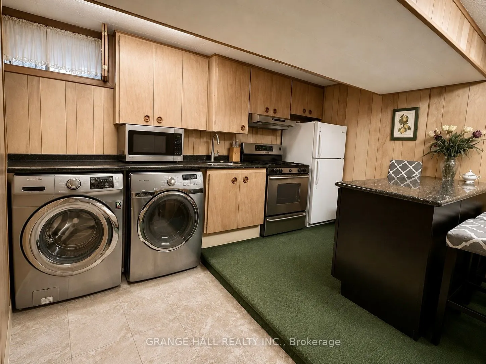
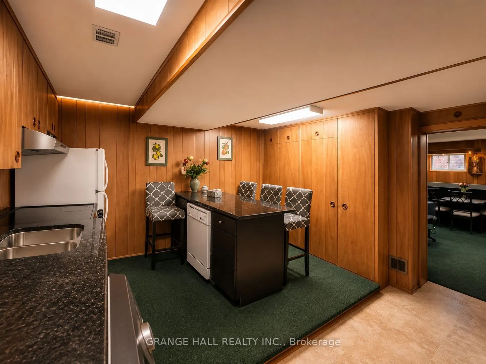
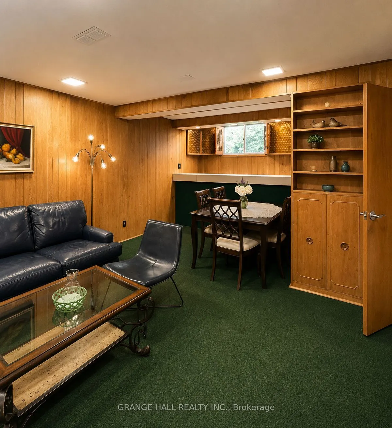
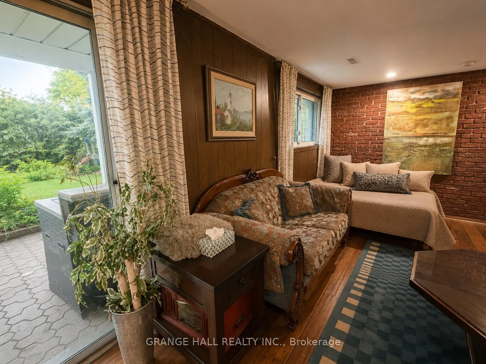
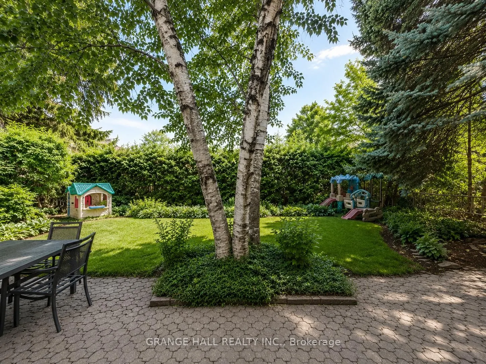
Welcome to spacious and exceptionally versatile family home, offering the perfect blend of comfort, functionality, and an unbeatable location. The bright main level features 3 bedrooms, 2 full bathrooms, a large open-concept kitchen, and spacious living and dining areas-ideal for everyday living and... entertaining. The convenient main-floor 4-piece bathroom includes laundry and a relaxing jacuzzi tub. Step onto the balcony and enjoy your morning coffee overlooking mature trees and lush greenery. The fully finished walkout basement, same size as the main level, offers outstanding flexibility for multi-generational living or extended family. It features a full eat-in kitchen with its own laundry, a spacious family room with a wet bar, a full bathroom with additional laundry hookups, one bedroom, and a large, sun-filled bonus room with a cozy wood-burning fireplace-perfect as a recreation room, home office, guest suite, or additional living space. The lower level has an excellent in-law suite potential (buyer to verify acceptable use). Step outside and enjoy your own private backyard oasis surrounded by mature trees and beautiful landscaping. The fully fenced yard offers a safe space for children and pets, with plenty of room to relax, garden, or entertain. Parking is abundant with an attached 2-car garage and a private driveway accommodating up to 4 additional vehicles. A new roof with gutter guards (2025) with a 25 year warranty provides added valuable peace of mind. Ideally located just minutes from Eglinton Avenue W., with easy access to public transit and the soon-to-open Eglinton LRT, parks, schools, restaurants, and shopping. A plaza directly across the street, featuring a Metro, LCBO, and other exceptional everyday conveniences, while preserving the charm of a quiet, family-friendly neighbourhood. A rare opportunity to own a spacious, flexible home in one of the city's most convenient and desirable locations. Note: Buyer to verify all measurements.
Full Property Details
Interior
Bedrooms
3
Bedrooms Plus
2
Total Bedrooms
5
Washrooms
3
Square Footage
1100-1500 sqft
Basement
Finished,Finished with Walk-Out,Separate Entrance
Heating Source
Gas
Heating Fuel
Forced Air
Air Conditioning
Central Air
Family Room
No
Kitchens
1
Kitchens Plus
1
Total Kitchens
2
Fireplace Features
Yes
Bedrooms
3
Bedrooms Plus
2
Total Bedrooms
5
Washrooms
3
Square Footage
1100-1500 sqft
Basement
Finished,Finished with Walk-Out,Separate Entrance
Heating Source
Gas
Heating Fuel
Forced Air
Air Conditioning
Central Air
Family Room
No
Kitchens
1
Kitchens Plus
1
Total Kitchens
2
Fireplace Features
Yes
Exterior
Depth
120.27
Front
50.96
Driveway
Front Yard Parking
Lot Size
51 x 120.27 ft
Pool
None
Parking Spaces
4
Total Parking Spaces
6.00
Parking Description
Attached
Garage Spaces
2
Depth
120.27
Front
50.96
Driveway
Front Yard Parking
Lot Size
51 x 120.27 ft
Pool
None
Parking Spaces
4
Total Parking Spaces
6.00
Parking Description
Attached
Garage Spaces
2
Building Description
Style
Backsplit 3
Home Type
House
Subtype
Detached
Property Orientation
West
Exterior Finish
Brick
Sewers
Sewer
Water Supply
Municipal
Possession Date
No Data
Style
Backsplit 3
Home Type
House
Subtype
Detached
Property Orientation
West
Exterior Finish
Brick
Sewers
Sewer
Water Supply
Municipal
Possession Date
No Data
Community
Community
Princess-Rosethorn
Community
Princess-Rosethorn
Taxes & Fees
Taxes
$6,161 /yr
Tax Year
2025
Occupancy
Owner
Taxes
$6,161 /yr
Tax Year
2025
Occupancy
Owner
Room Types
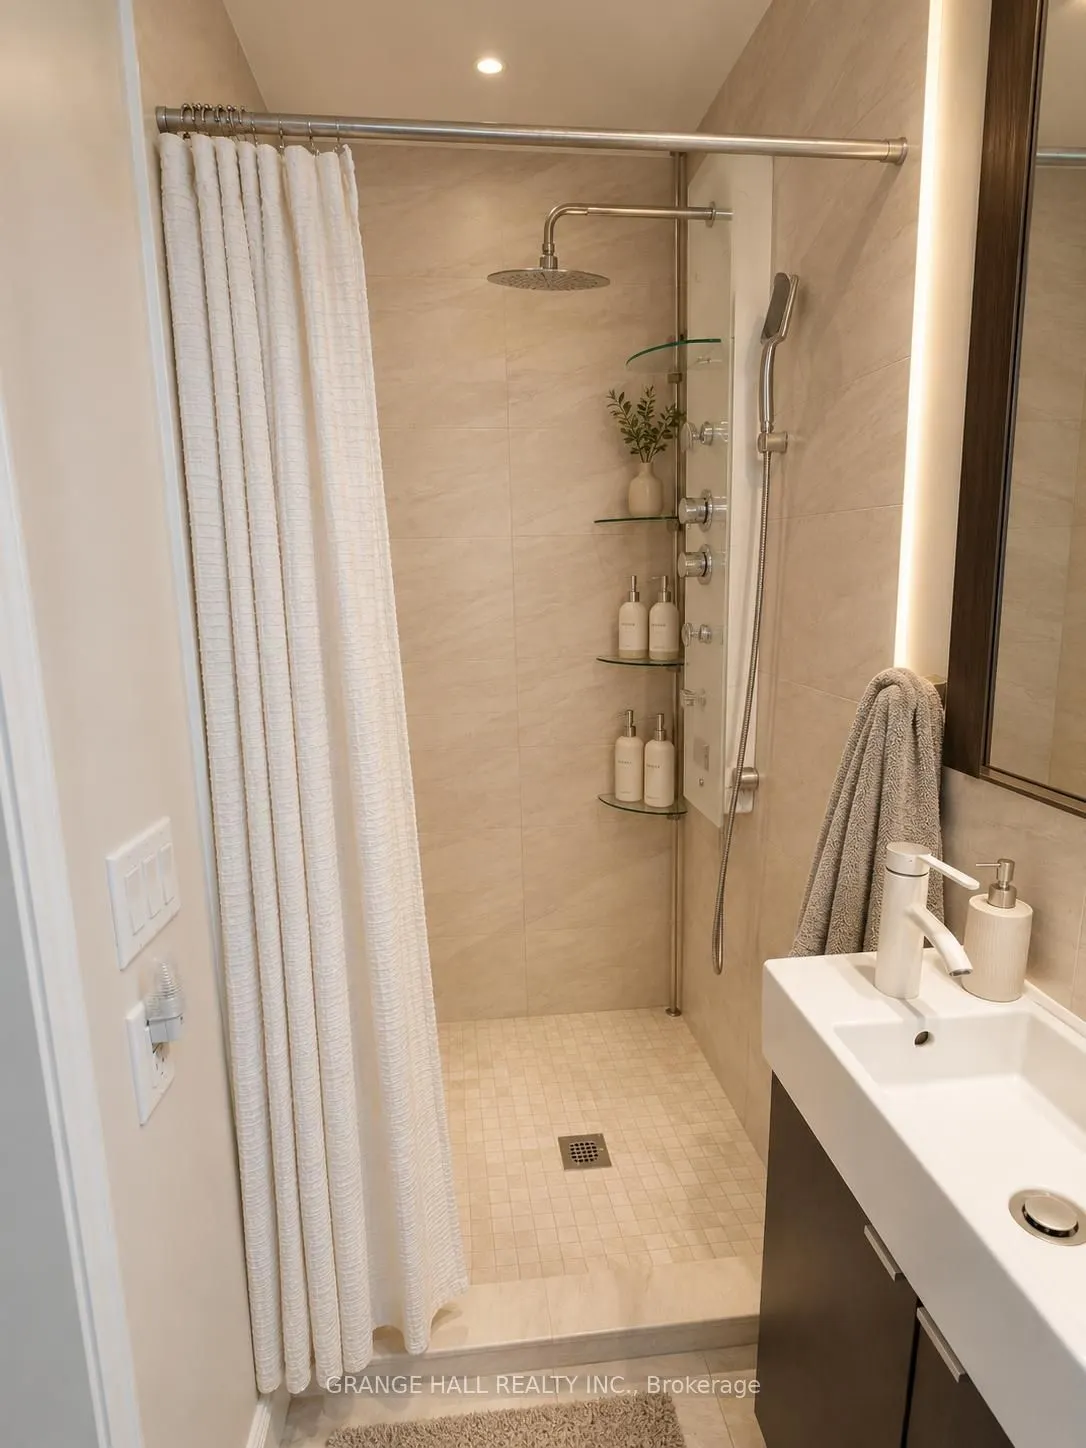
Bathroom
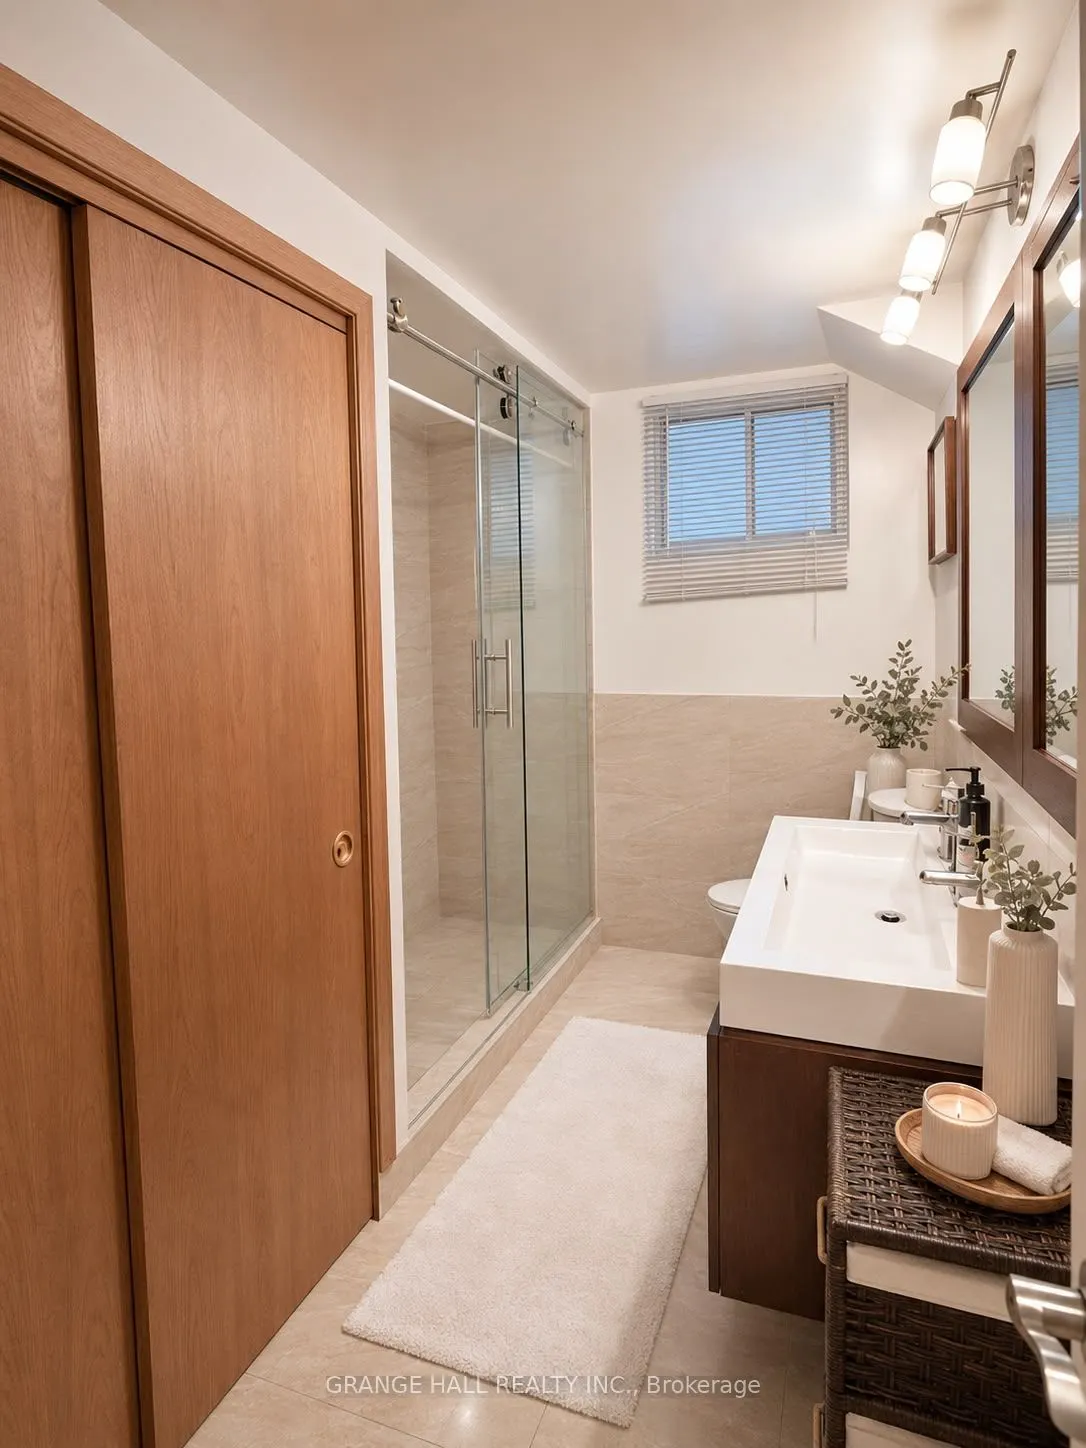
3 Pc Ensuite, Window
Dimensions 8.1 x 3.18 feet
25.76 sqft
Bathroom
4 Pc Bath, Combined w/Laundry, Window
Dimensions 8.14 x 7.15 feet
58.2 sqft
Bedroom 2
Closet, Carpet Free
Dimensions 9.45 x 11.81 feet
111.6 sqft
Bedroom 3
Closet, Carpet Free
Dimensions 10.4 x 10.27 feet
106.81 sqft
Bedroom 4
Overlooks Backyard, Large Closet, Carpet Free
Dimensions 10.1 x 14.67 feet
148.17 sqft
Bedroom 5
Fireplace, Walk-Out, Overlooks Backyard
Dimensions 23.82 x 13.78 feet
328.24 sqft
Dining Room
Overlooks Backyard, Overlooks Living, W/O To Balcony
Dimensions 9.81 x 14.21 feet
139.4 sqft
Family Room
Wet Bar, Closet
Dimensions 24.21 x 13.78 feet
333.61 sqft
Kitchen
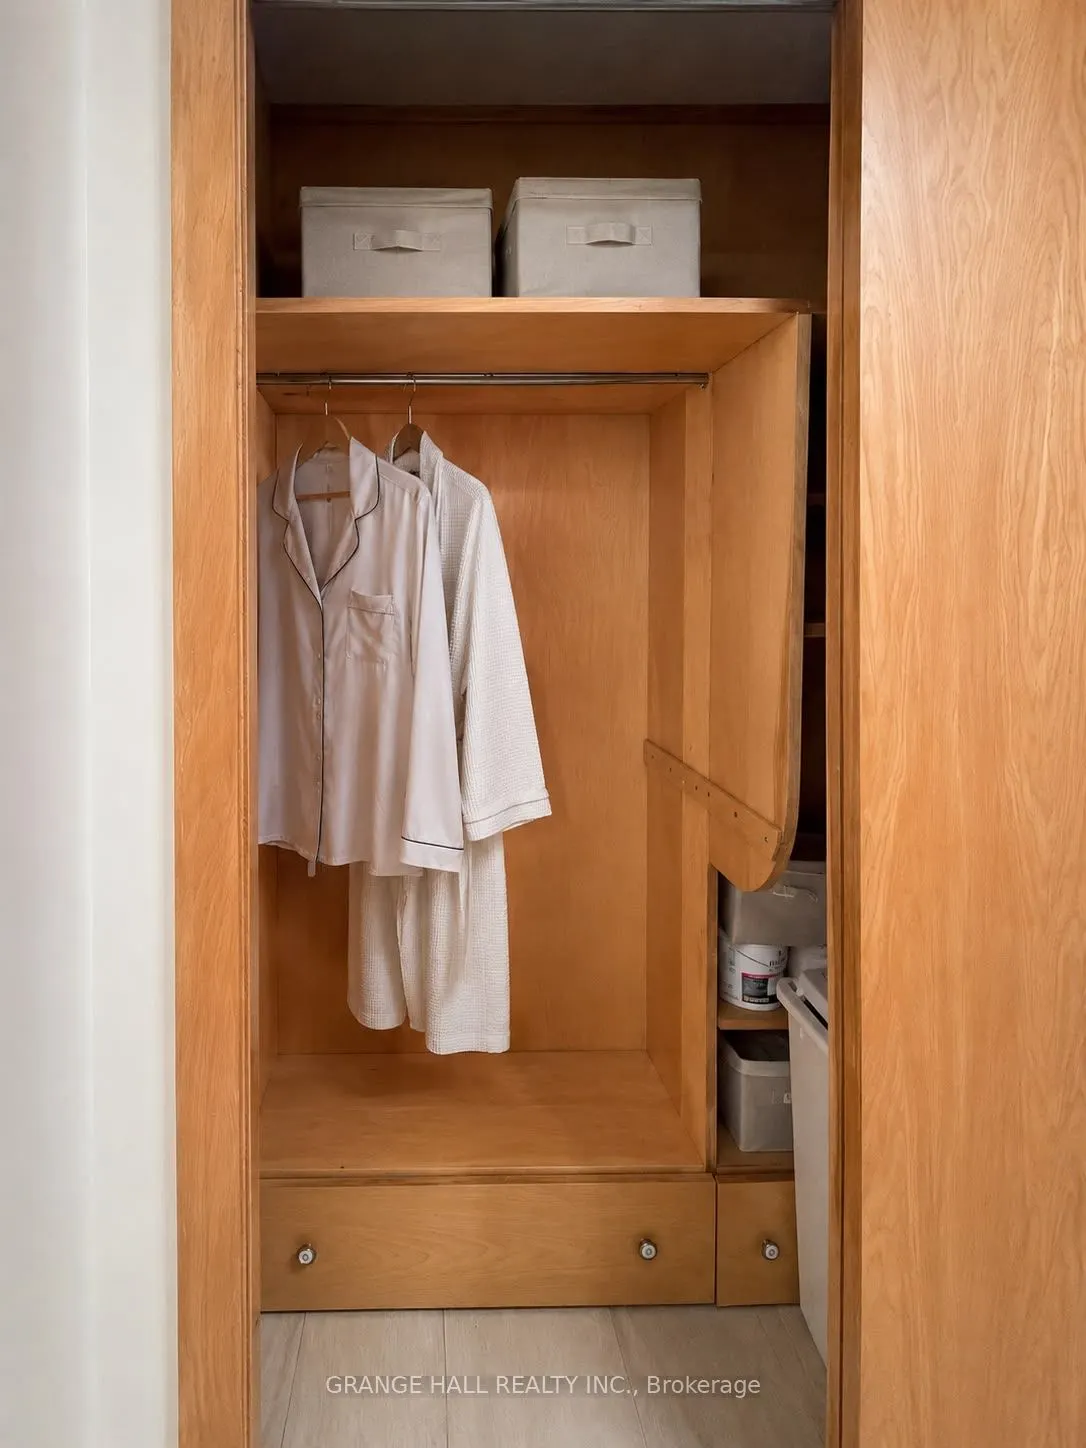
Eat-in Kitchen, Cedar Closet(s), Combined w/Laundry
Dimensions 14.5 x 17.29 feet
250.7 sqft
Kitchen
Breakfast Area, Open Concept, W/O To Yard
Dimensions 17.65 x 9.68 feet
170.85 sqft
Living Room
Carpet Free, Overlooks Backyard, Large Window
Dimensions 15.49 x 14.21 feet
220.11 sqft
Primary Bedroom
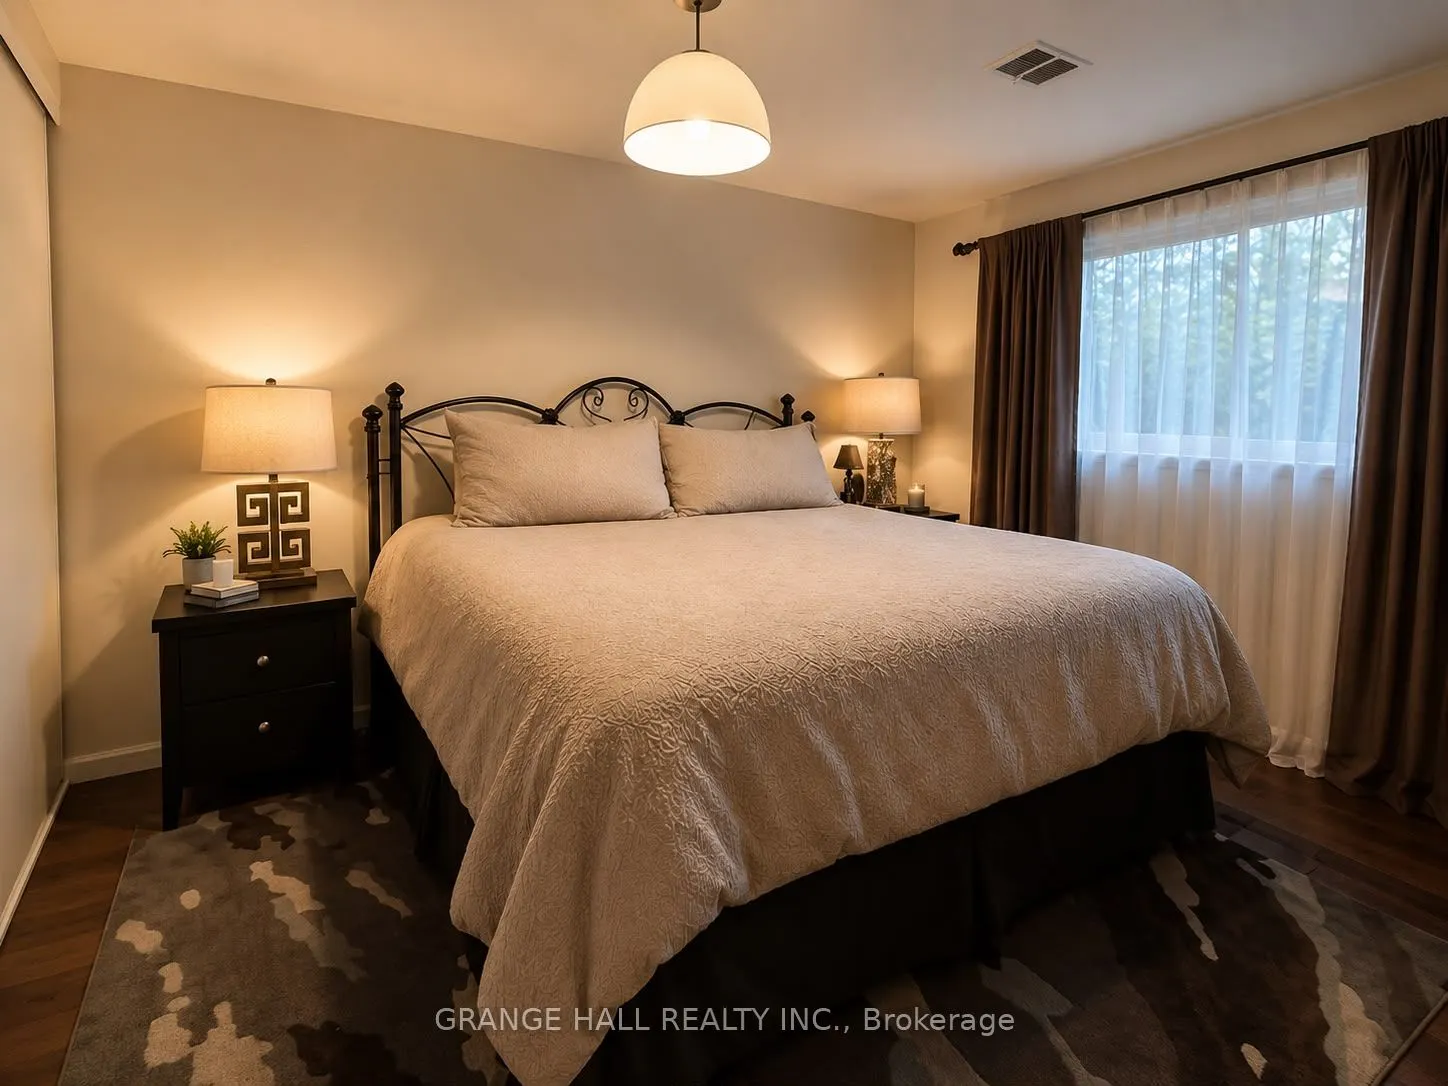
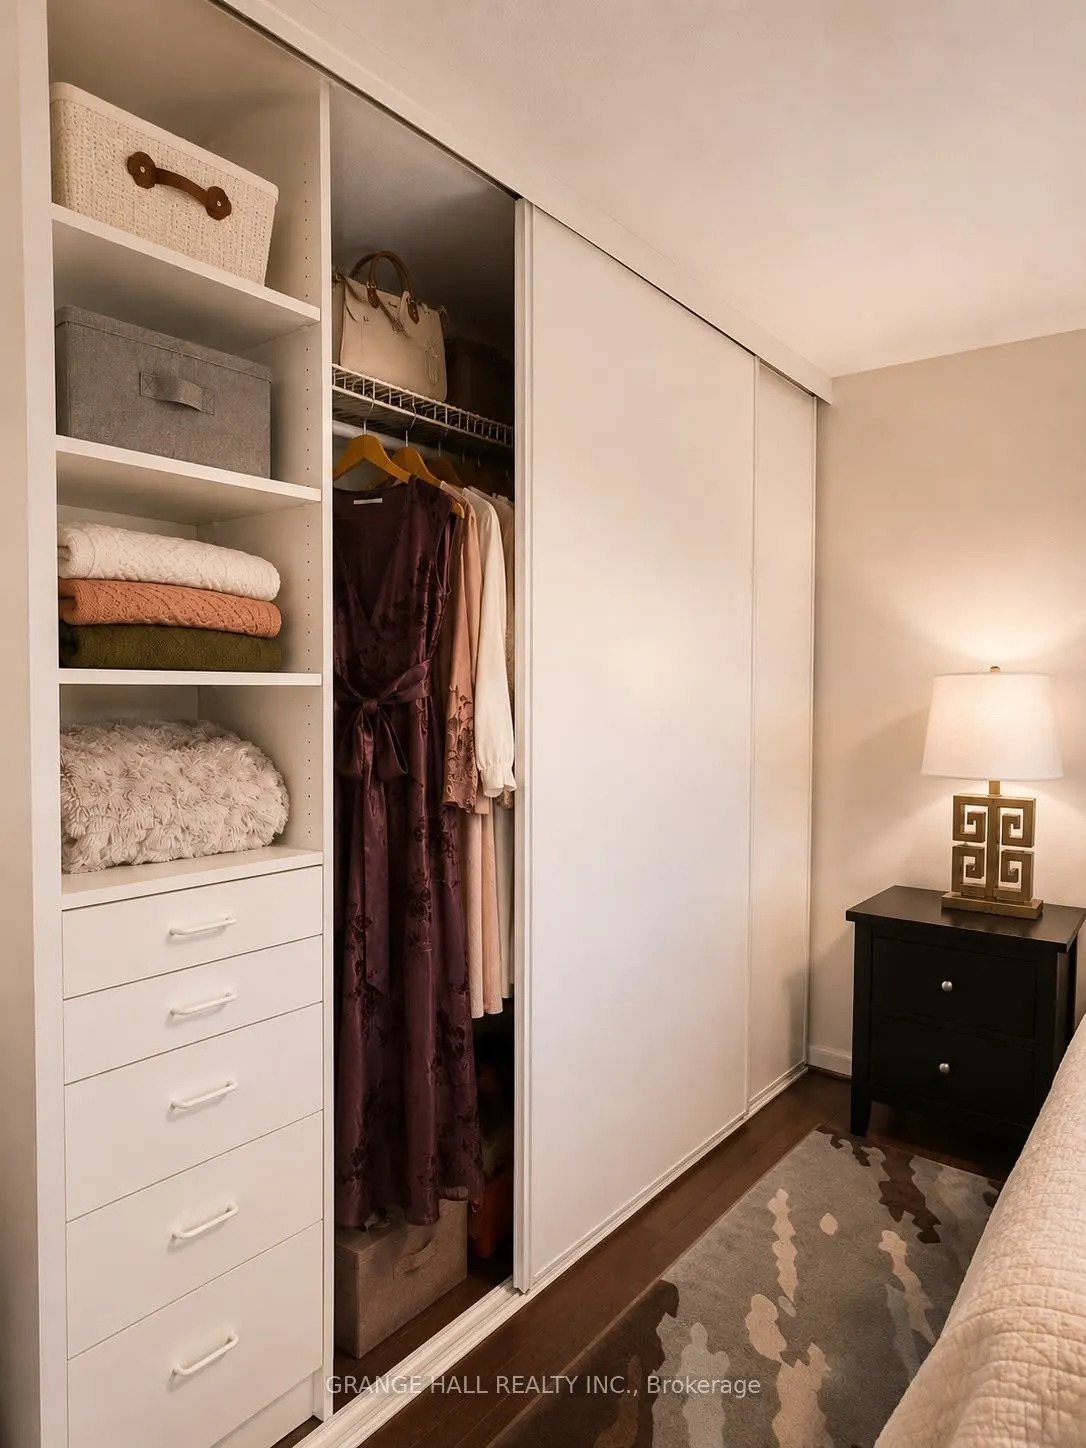
Overlooks Backyard, 3 Pc Ensuite, Large Closet
Dimensions 11.12 x 14.27 feet
158.68 sqft
Similar Properties(No results)
Mortgage Calculator
Calculate your estimated monthly mortgage payment
Price
$1,450,000
$
%
%
Total cost of mortgage
$0
Monthly payment
By clicking Save, we will calculate your estimated mortgage for all properties using the saved values (down payment percentage, interest rate, and amortization).
The accuracy and applicability of this calculator are not guaranteed.