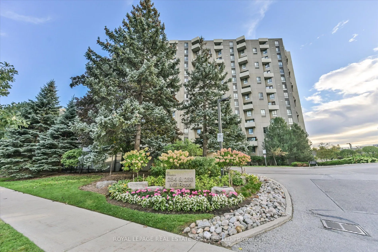
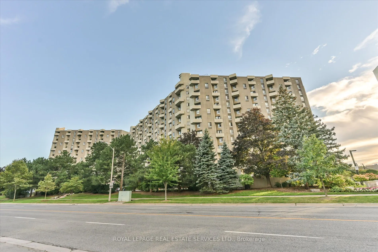
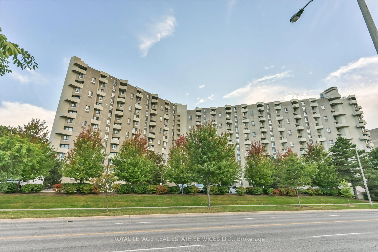
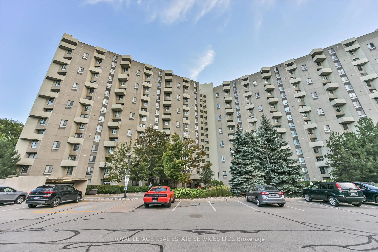
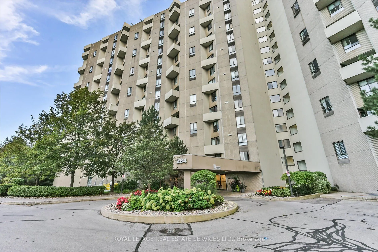
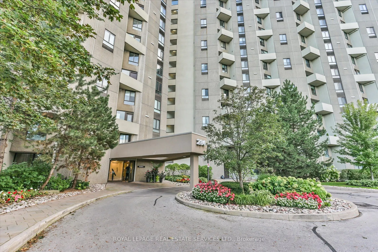
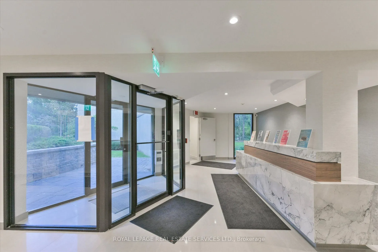
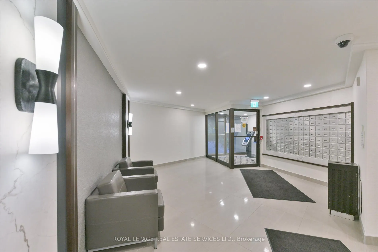
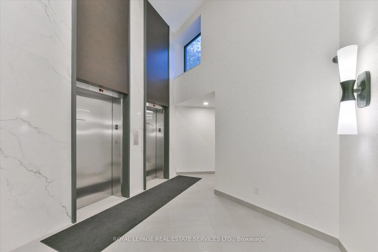
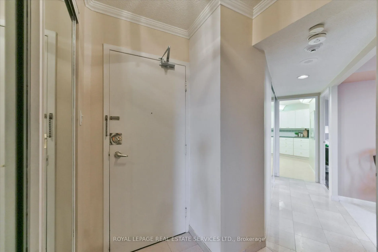
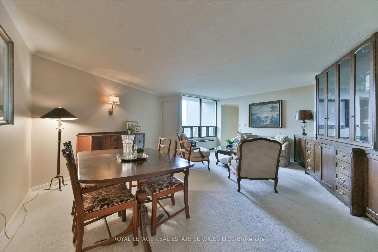
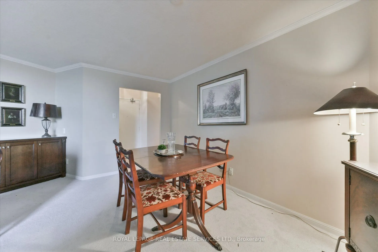
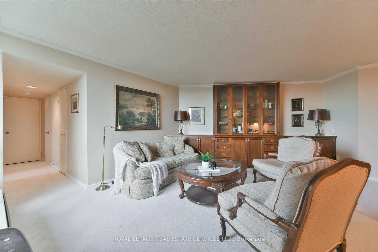
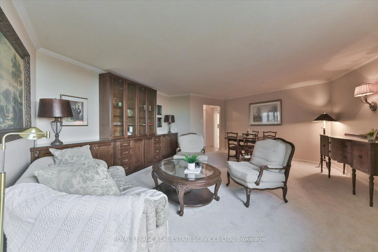
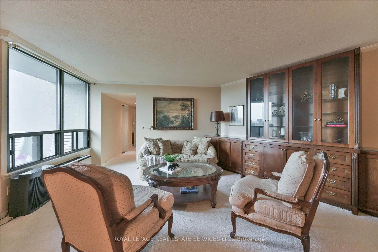
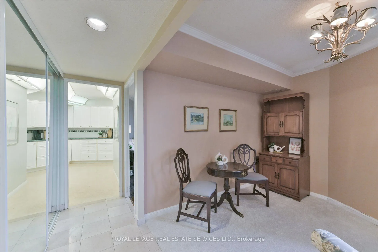
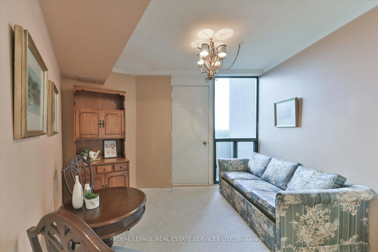
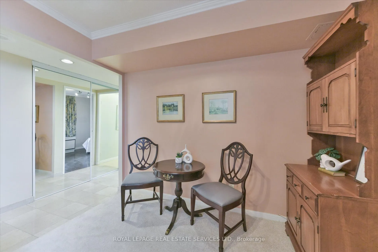
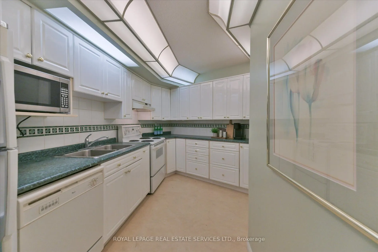
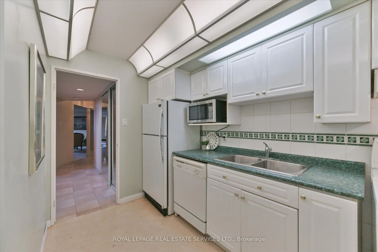
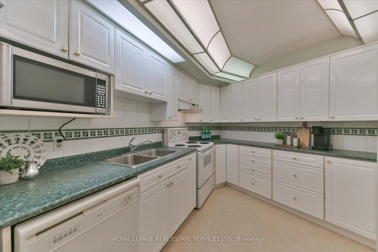
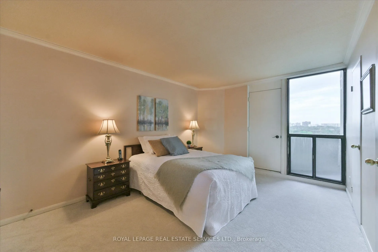
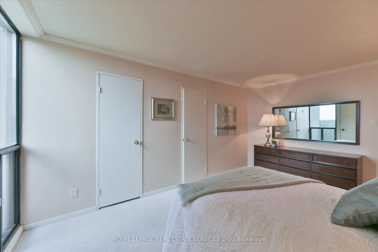
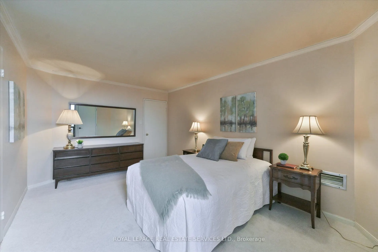
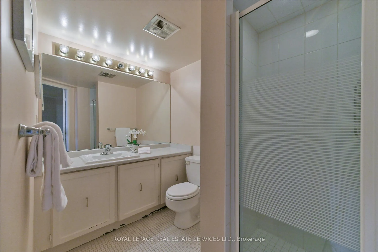
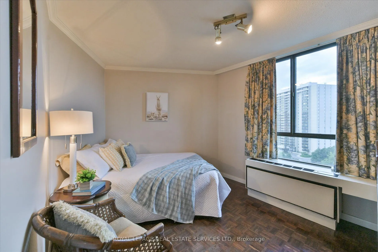
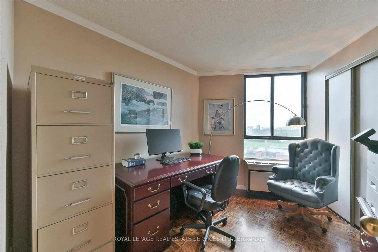
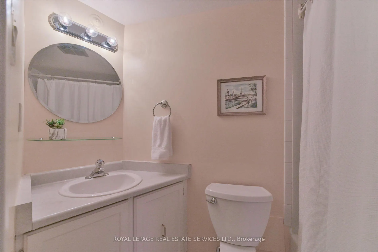
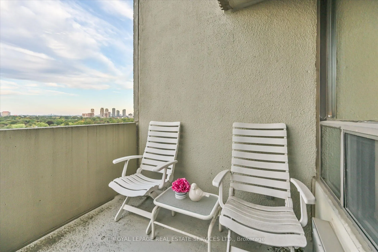
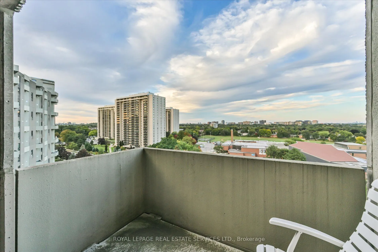
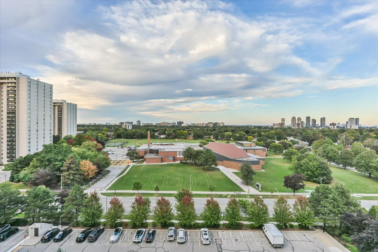
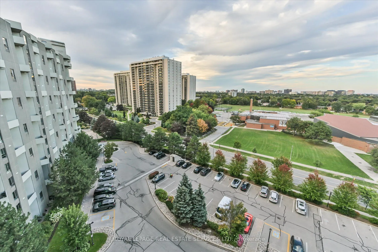
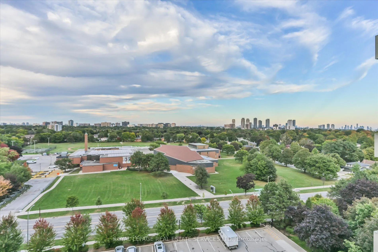
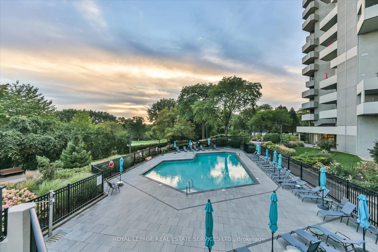
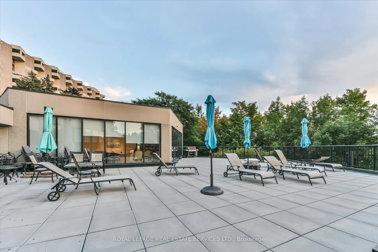
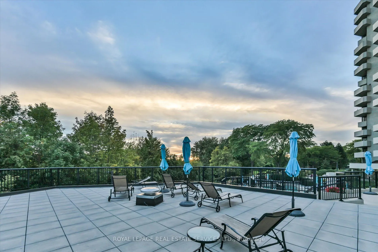
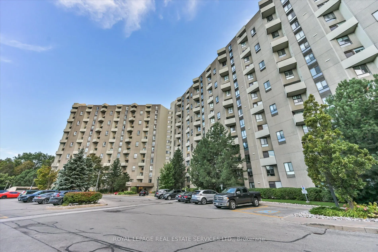
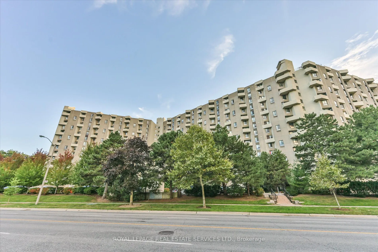
Welcome to The Masters, one of Etobicoke's most established and sought-after condominium communities. This spacious 3+1 bedroom, 2 bath bungalow-style suite offers the kind of generous living space rarely found in newer condos, along with three private balconies and new broadloom throughout. The lar...ge kitchen provides an abundance of cabinetry and storage, while the flexible family room is ideal as a home office or den. Enjoy beautifully maintained grounds, a welcoming community atmosphere and an impressive range of amenities, including indoor and outdoor pools, fitness facilities, tennis, squash, sauna and more. Ideally located in Markland Wood, close to golf, parks, shopping, transit and major highways, with easy access to downtown Toronto and Pearson Airport. A wonderful opportunity to enjoy space, comfort and an established community in a convenient Etobicoke location.
Full Property Details
Interior
Bedrooms
3
Total Bedrooms
3
Washrooms
2
Square Footage
1400-1599 sqft
Basement
None
Heating Source
Electric
Heating Fuel
Forced Air
Air Conditioning
Central Air
Family Room
Yes
Kitchens
1
Total Kitchens
1
Fireplace Features
No
Bedrooms
3
Total Bedrooms
3
Washrooms
2
Square Footage
1400-1599 sqft
Basement
None
Heating Source
Electric
Heating Fuel
Forced Air
Air Conditioning
Central Air
Family Room
Yes
Kitchens
1
Total Kitchens
1
Fireplace Features
No
Exterior
Parking Spaces
1
Total Parking Spaces
1.00
Garage Spaces
1
Balcony
Open
Parking Spaces
1
Total Parking Spaces
1.00
Garage Spaces
1
Balcony
Open
Building Description
Style
1 Storey/Apt
Home Type
Condo
Subtype
Condo Apartment
Property Orientation
East
Exterior Finish
Concrete
Possession Date
No Data
Locker
Ensuite
Style
1 Storey/Apt
Home Type
Condo
Subtype
Condo Apartment
Property Orientation
East
Exterior Finish
Concrete
Possession Date
No Data
Locker
Ensuite
Community
Community
Markland Wood
Community
Markland Wood
Taxes & Fees
Taxes
$3,023.89 /yr
Tax Year
2026
Occupancy
Vacant
Maintenance Fee
$1,426.93/mo
Cable TV
Included
Common Elements
Included
Heating
Included
Hydro
Included
Parking
Included
Water
Included
Building Insurance
Included
Taxes
$3,023.89 /yr
Tax Year
2026
Occupancy
Vacant
Maintenance Fee
$1,426.93/mo
Cable TV
Included
Common Elements
Included
Heating
Included
Hydro
Included
Parking
Included
Water
Included
Building Insurance
Included
Other
Pets
Yes-with Restrictions
Pets
Yes-with Restrictions
Room Types
Bedroom 2
East View, Broadloom
Dimensions 11.52 x 9.32 feet
107.37 sqft
Bedroom 3
East View, Parquet
Dimensions 11.52 x 9.74 feet
112.2 sqft
Dining Room
Broadloom, Combined w/Living
Dimensions 20.01 x 16.99 feet
339.97 sqft
Family Room
W/O To Balcony, Window, Broadloom
Dimensions 12.76 x 10.01 feet
127.73 sqft
Kitchen
Eat-in Kitchen, Double Sink
Dimensions 12.5 x 6.99 feet
87.38 sqft
Laundry
-
Dimensions 6.99 x 4.89 feet
34.18 sqft
Living Room
W/O To Balcony, Broadloom, Combined w/Dining
Dimensions 20.01 x 16.99 feet
339.97 sqft
Primary Bedroom
3 Pc Ensuite, W/O To Balcony, East View
Dimensions 14.76 x 10.76 feet
158.82 sqft
Similar Properties(No results)
Mortgage Calculator
Calculate your estimated monthly mortgage payment
Price
$449,900
$
%
%
Total cost of mortgage
$0
Monthly payment
By clicking Save, we will calculate your estimated mortgage for all properties using the saved values (down payment percentage, interest rate, and amortization).
The accuracy and applicability of this calculator are not guaranteed.