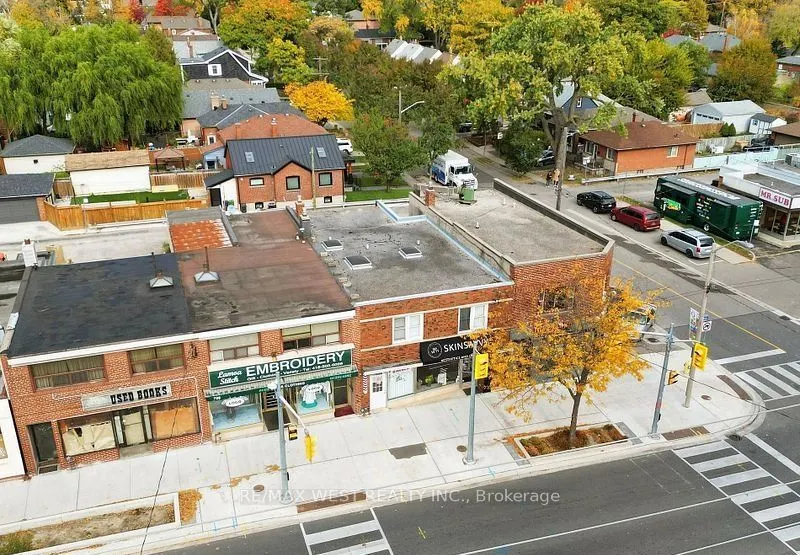
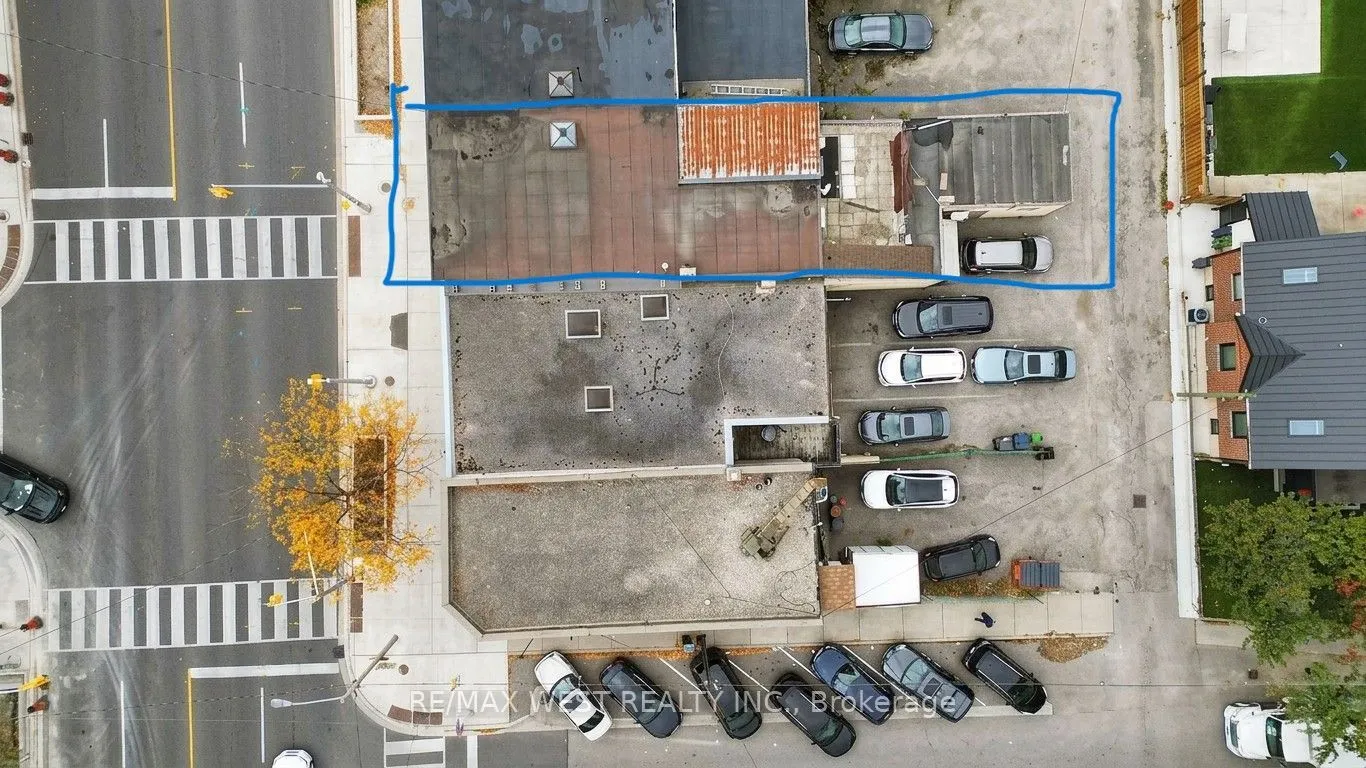
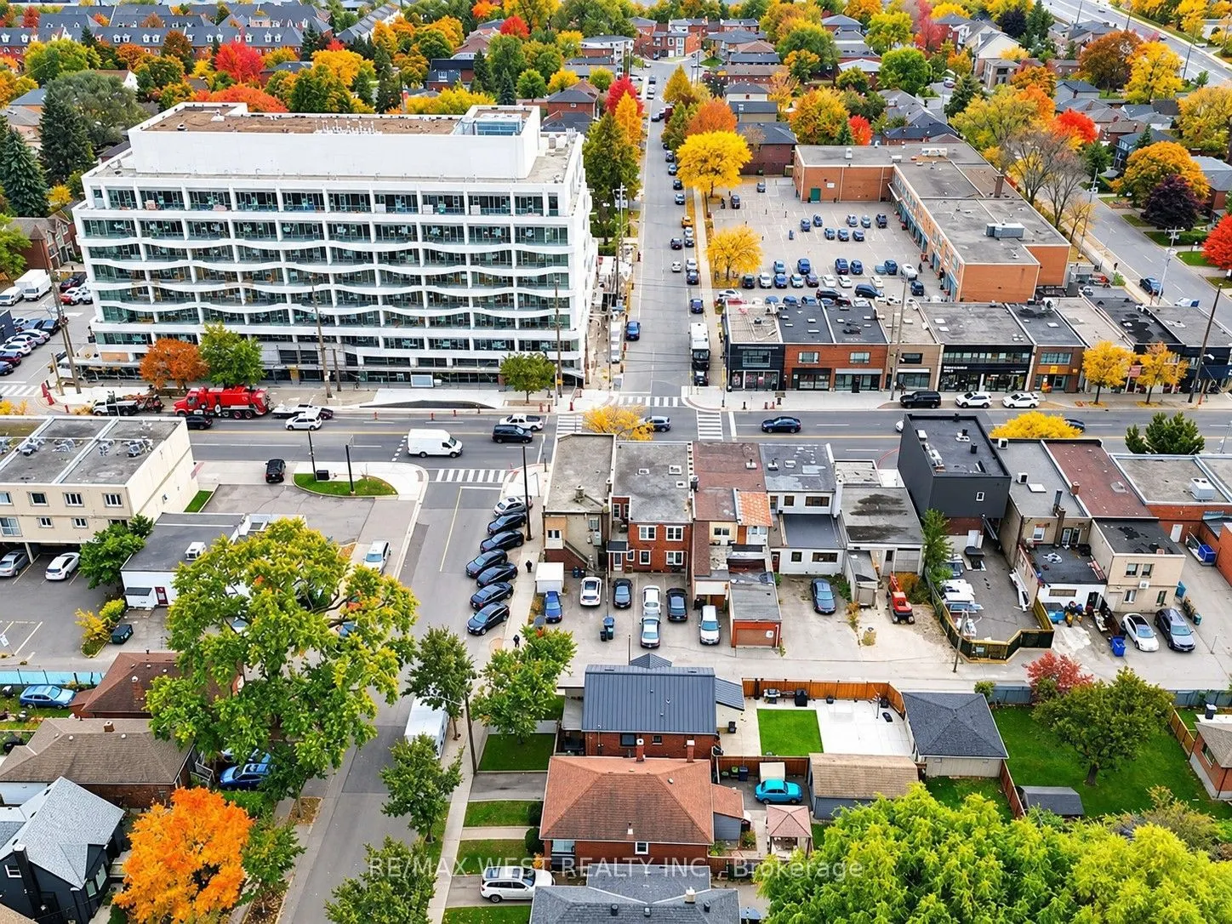
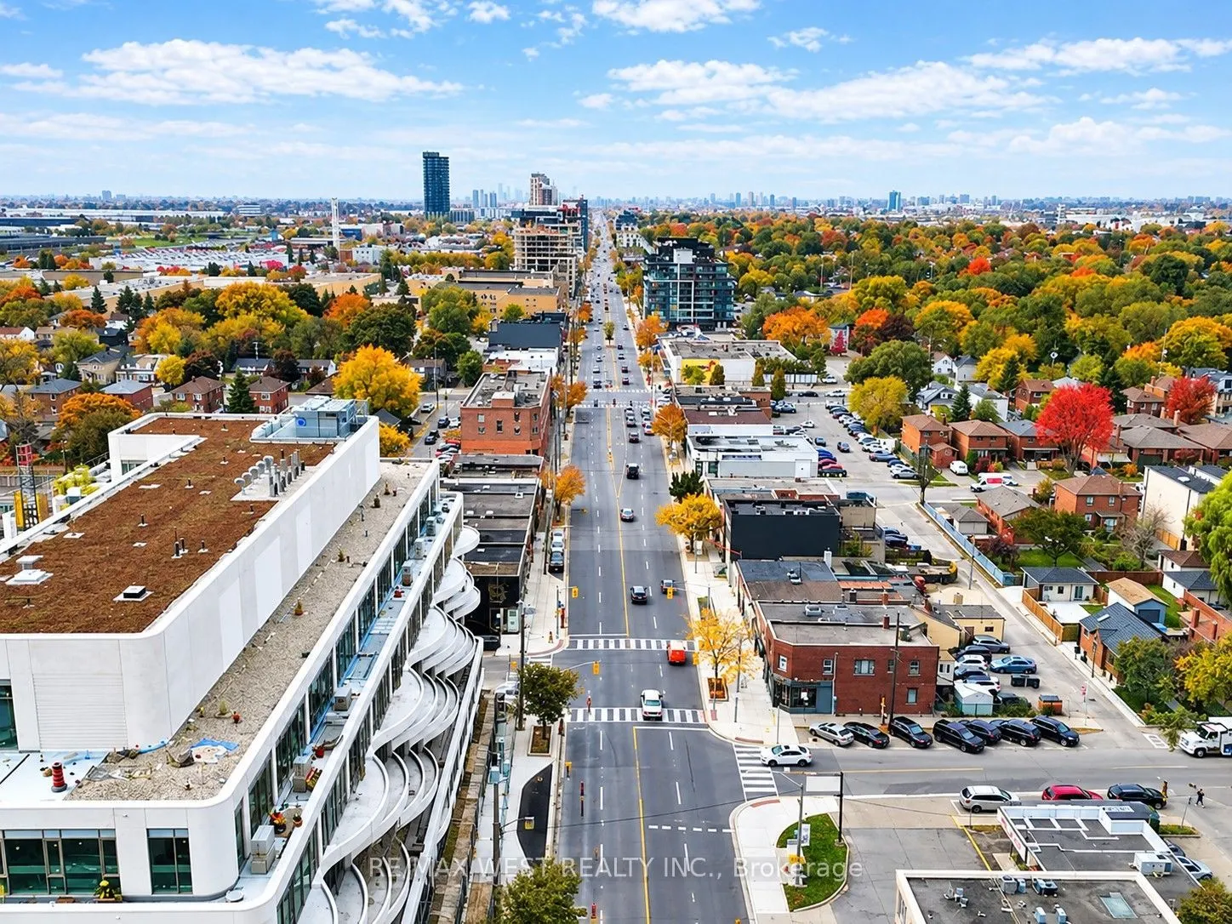
Welcome to 708 The Queensway, situated in the highly desirable and rapidly expanding Stonegate-Queensway neighbourhood. This exceptional two-storey brick commercial-residential property encompasses 3,011 square feet of above-grade space and presents a compelling opportunity to live, work, and invest.... The property features two street-front commercial units, each ideally suited for a diverse range of business operations. The basement level beneath the commercial units remains unfinished, offering significant development potential for future expansion or additional revenue streams.The self-contained residential apartment is independently metered and comprises three bedrooms, a full kitchen, and a bathroom. A detached single-car garage provides secure vehicle storage. Notably, this is a rare 25-foot-wide building, maximizing floor space and versatility.The property's location offers exceptional convenience and strategic positioning. Proximity to the QEW and the recently revitalized Kipling Transit Hub provides seamless connectivity to the TTC, GO Transit, and MiWay Mississauga Transit, ensuring superior regional mobility. The area is experiencing significant revitalization, with multiple new condominium developments planned within a 2-kilometre radius, enhancing long-term property value and neighbourhood amenities. Excellent shopping, dining, business services, and proximity to Pearson International Airport further strengthen this investment opportunity. Residential unit IS Vacant, Main floor retail Currently leased on a month-to-month basis with potential for vacancy. This property represents a rare opportunity to acquire a distinctive mixed-use asset in a transforming, high-demand neighbourhood.
Full Property Details
General
Business Type
-
Retail Area
1868.00 Sq Ft
Office Area
1143.00 Sq Ft
Total Area
3011.00 Square Feet
Sprinklers
Yes
Drive-In Level Shipping Doors
-
Double Man Shipping Doors
-
Grade Level Shipping Doors
-
Truck Level Shipping Doors
-
Business Type
-
Retail Area
1868.00 Sq Ft
Office Area
1143.00 Sq Ft
Total Area
3011.00 Square Feet
Sprinklers
Yes
Drive-In Level Shipping Doors
-
Double Man Shipping Doors
-
Grade Level Shipping Doors
-
Truck Level Shipping Doors
-
Interior
Washrooms
0
Heating Fuel
Radiant
Air Conditioning
Yes
Washrooms
0
Heating Fuel
Radiant
Air Conditioning
Yes
Exterior
Depth
110.0
Front
25.0
Lot Size
25 x 110.0 ft
Parking Spaces
-
Total Parking Spaces
-
Parking Description
Single Detached
Garage Spaces
-
Zoning
CR
Depth
110.0
Front
25.0
Lot Size
25 x 110.0 ft
Parking Spaces
-
Total Parking Spaces
-
Parking Description
Single Detached
Garage Spaces
-
Zoning
CR
Building Description
Home Type
Commercial
Subtype
Store W Apt/Office
Water Supply
Municipal
Possession Date
11/30/2026
Home Type
Commercial
Subtype
Store W Apt/Office
Water Supply
Municipal
Possession Date
11/30/2026
Community
Community
Stonegate-Queensway
Community
Stonegate-Queensway
Taxes & Fees
Taxes
$13,814.87 /yr
Tax Year
2026
Occupancy
Tenant
Taxes
$13,814.87 /yr
Tax Year
2026
Occupancy
Tenant
Similar Properties(No results)
Mortgage Calculator
Calculate your estimated monthly mortgage payment
Price
$1,400,000
$
%
%
Total cost of mortgage
$0
Monthly payment
By clicking Save, we will calculate your estimated mortgage for all properties using the saved values (down payment percentage, interest rate, and amortization).
The accuracy and applicability of this calculator are not guaranteed.