Sign In or Create a Free Account to see full details of this property
Key Facts
Key facts for 12 Brentwood Road S
Property Type
House, Bungalow
Parking
Attached 1 garage, 5 parking
MLS #
W13791282
Size
700-1100 sqft
Basement
Separate Entrance,Finished
Listed on
2026-09-16
Lot size
33 x 90.0
Tax
$7,489.74 /yr
Days on Market
45
Approximate Age
-
Maintenance Fee
-
Description
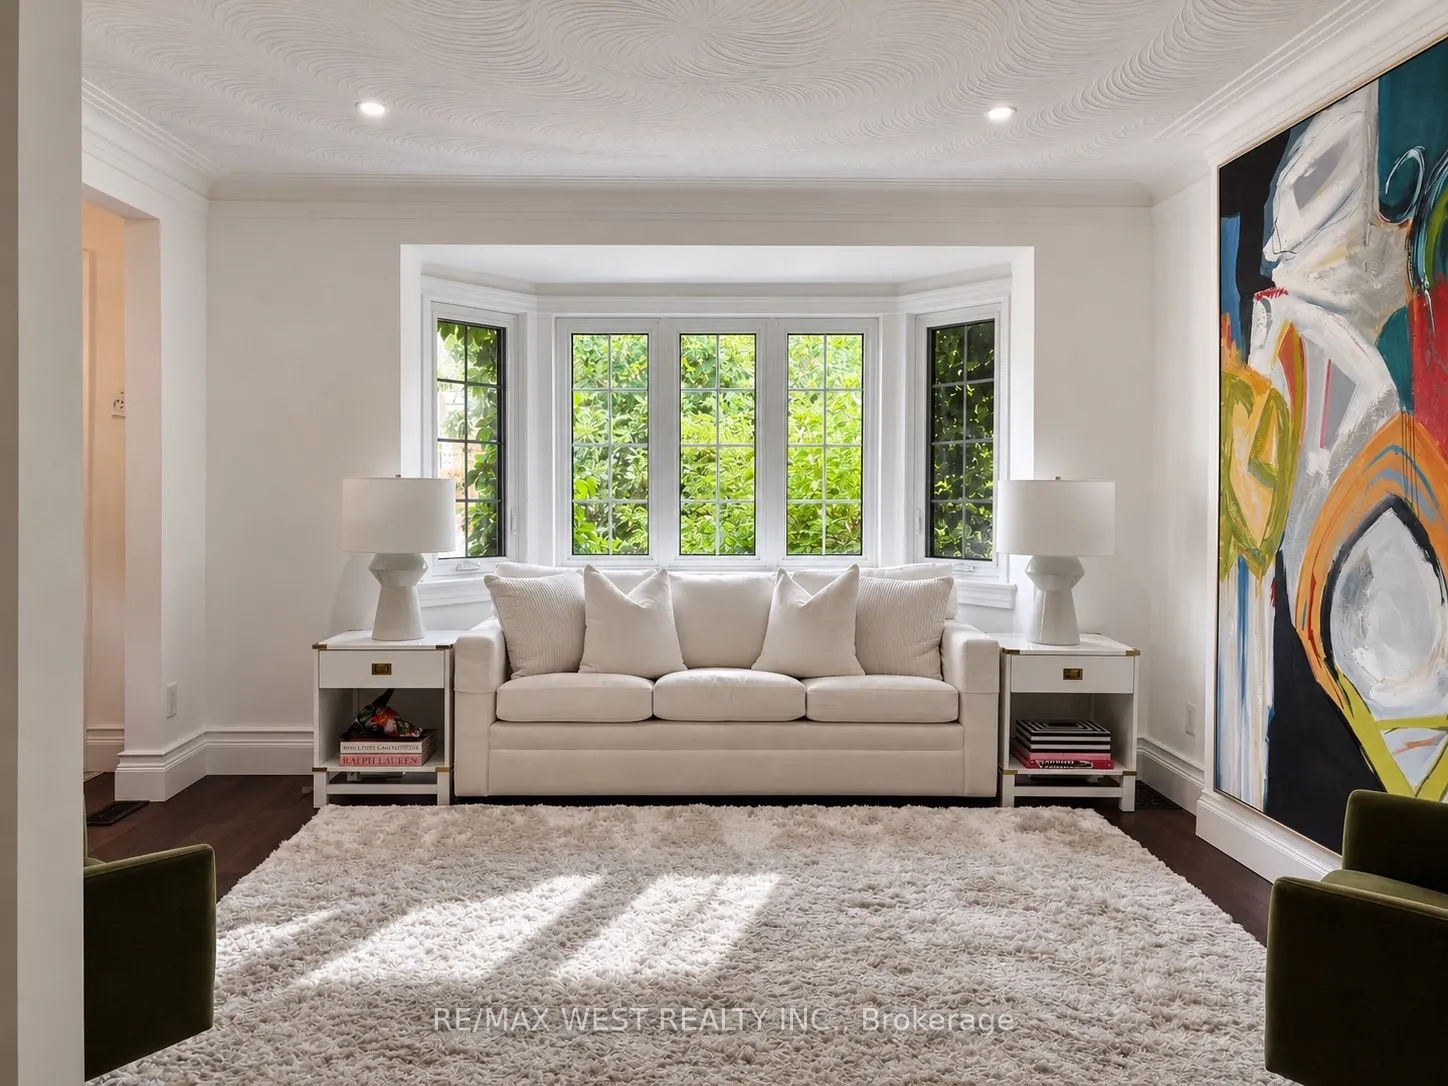
The Kingsway At Your Doorstep, The Privacy Of A Detached Home, And Everything You Love About City Living Within Walking Distance. Set In Sunnylea's Thompson Orchard Enclave, This Beautifully Renovated, Turnkey Stone And Brick Bungalow Retains Its Elegant Period Details While Offering The Comfort And... Convenience Of A Thoroughly Updated Home. With An Impressive Walk Score Of 97 - A Walker's Paradise - Royal York Subway, Independent Boutiques, Cafés, Restaurants, Bakeries And Specialty Food Shops Are All Just Steps Away. Sun-Filled, Open-Concept Living And Dining Rooms Feature High Ceilings, Hardwood Floors, Crown Mouldings, Recessed Lighting And A Large Bay Window. The New Kitchen Features Quartz Countertops, A Waterfall Island With Seating, Custom-Fitted Pantry And KitchenAid Professional Gas Range. Both Main-Floor Bedrooms Overlook The Private, Fully Fenced Garden, With The Second Offering A Direct Walkout To The Backyard. A Spacious Cedar Deck And Covered Gazebo Extend The Living Space Outdoors, Providing An Inviting Setting For Dining And Entertaining. The New Main-Floor Bathroom Features A Glass-Enclosed Rainfall Shower And Elegant Finishes. The Bright, Finished Lower Level With Engineered Hardwood Flooring And Separate Side Entrance Includes Two Additional Bedrooms, A New Four-Piece Bathroom With Deep Soaker Tub, Laundry And Abundant Storage. Additional Improvements Include Updated Electrical And Plumbing, A New Furnace, Central Air Conditioning And Hot Water Tank. An Attached Garage And Private Double Driveway Provide Ample Parking, But With So Much Within Walking Distance, Leave The Car At Home And Stroll To The Iconic Kingsway Theatre, Brentwood Library, Memorial Pool And Health Club, And Scenic Mimico Creek Trails. All Within The Sunnylea Junior School And Our Lady Of Sorrows School Catchment Areas.
Full Property Details
Interior
Bedrooms
2
Bedrooms Plus
2
Total Bedrooms
4
Washrooms
2
Square Footage
700-1100 sqft
Basement
Separate Entrance,Finished
Heating Source
Gas
Heating Fuel
Forced Air
Air Conditioning
Central Air
Family Room
No
Kitchens
1
Total Kitchens
1
Fireplace Features
No
Bedrooms
2
Bedrooms Plus
2
Total Bedrooms
4
Washrooms
2
Square Footage
700-1100 sqft
Basement
Separate Entrance,Finished
Heating Source
Gas
Heating Fuel
Forced Air
Air Conditioning
Central Air
Family Room
No
Kitchens
1
Total Kitchens
1
Fireplace Features
No
Exterior
Depth
90.0
Front
33.33
Driveway
Private Double
Lot Size
33 x 90.0 ft
Pool
None
Parking Spaces
5
Total Parking Spaces
6.00
Parking Description
Attached
Garage Spaces
1
Depth
90.0
Front
33.33
Driveway
Private Double
Lot Size
33 x 90.0 ft
Pool
None
Parking Spaces
5
Total Parking Spaces
6.00
Parking Description
Attached
Garage Spaces
1
Building Description
Style
Bungalow
Home Type
House
Subtype
Detached
Property Orientation
West
Exterior Finish
Brick
Sewers
Sewer
Water Supply
Municipal
Possession Date
No Data
Style
Bungalow
Home Type
House
Subtype
Detached
Property Orientation
West
Exterior Finish
Brick
Sewers
Sewer
Water Supply
Municipal
Possession Date
No Data
Community
Community
Stonegate-Queensway
Community
Stonegate-Queensway
Taxes & Fees
Taxes
$7,489.74 /yr
Tax Year
2026
Occupancy
Owner
Taxes
$7,489.74 /yr
Tax Year
2026
Occupancy
Owner
Room Types
Bedroom 2
Hardwood Floor, Closet, W/O To Garden
Dimensions 13.55 x 8.23 feet
111.52 sqft
Bedroom 3
Hardwood Floor, Recessed Lighting
Dimensions 17.91 x 12.17 feet
217.96 sqft
Bedroom 4
-
Dimensions 12.3 x 9.84 feet
121.03 sqft
Dining Room
Hardwood Floor, Pot Lights
Dimensions 11.29 x 10.24 feet
115.61 sqft
Foyer
Hardwood Floor, 4 Pc Bath, Recessed Lighting
Dimensions 19.26 x 7.28 feet
140.21 sqft
Foyer
Hardwood Floor
Dimensions 9.68 x 5.15 feet
49.85 sqft
Kitchen
Hardwood Floor, Breakfast Bar, Stainless Steel Appl
Dimensions 11.48 x 9.35 feet
107.34 sqft
Laundry
Laundry Sink
Dimensions 9.84 x 9.84 feet
96.83 sqft
Living Room
Hardwood Floor, Pot Lights, Bay Window
Dimensions 14.6 x 13.62 feet
198.85 sqft
Primary Bedroom
Hardwood Floor, Closet, Overlooks Garden
Dimensions 13.55 x 9.97 feet
135.09 sqft
Utility Room
-
Dimensions 9.84 x 8.2 feet
80.69 sqft
Similar Properties(No results)
Mortgage Calculator
Calculate your estimated monthly mortgage payment
Price
$1,479,000
$
%
%
Total cost of mortgage
$0
Monthly payment
By clicking Save, we will calculate your estimated mortgage for all properties using the saved values (down payment percentage, interest rate, and amortization).
The accuracy and applicability of this calculator are not guaranteed.