Sign In or Create a Free Account to see full details of this property
Key Facts
Key facts for 27 Nottingham Drive
Property Type
House, 2-Storey
Parking
None 0 garage, 4 parking
MLS #
W13783096
Size
1500-2000 sqft
Basement
Finished
Listed on
2026-09-14
Lot size
60 x 125.0
Tax
$9,307.48 /yr
Days on Market
46
Approximate Age
-
Maintenance Fee
-
Description
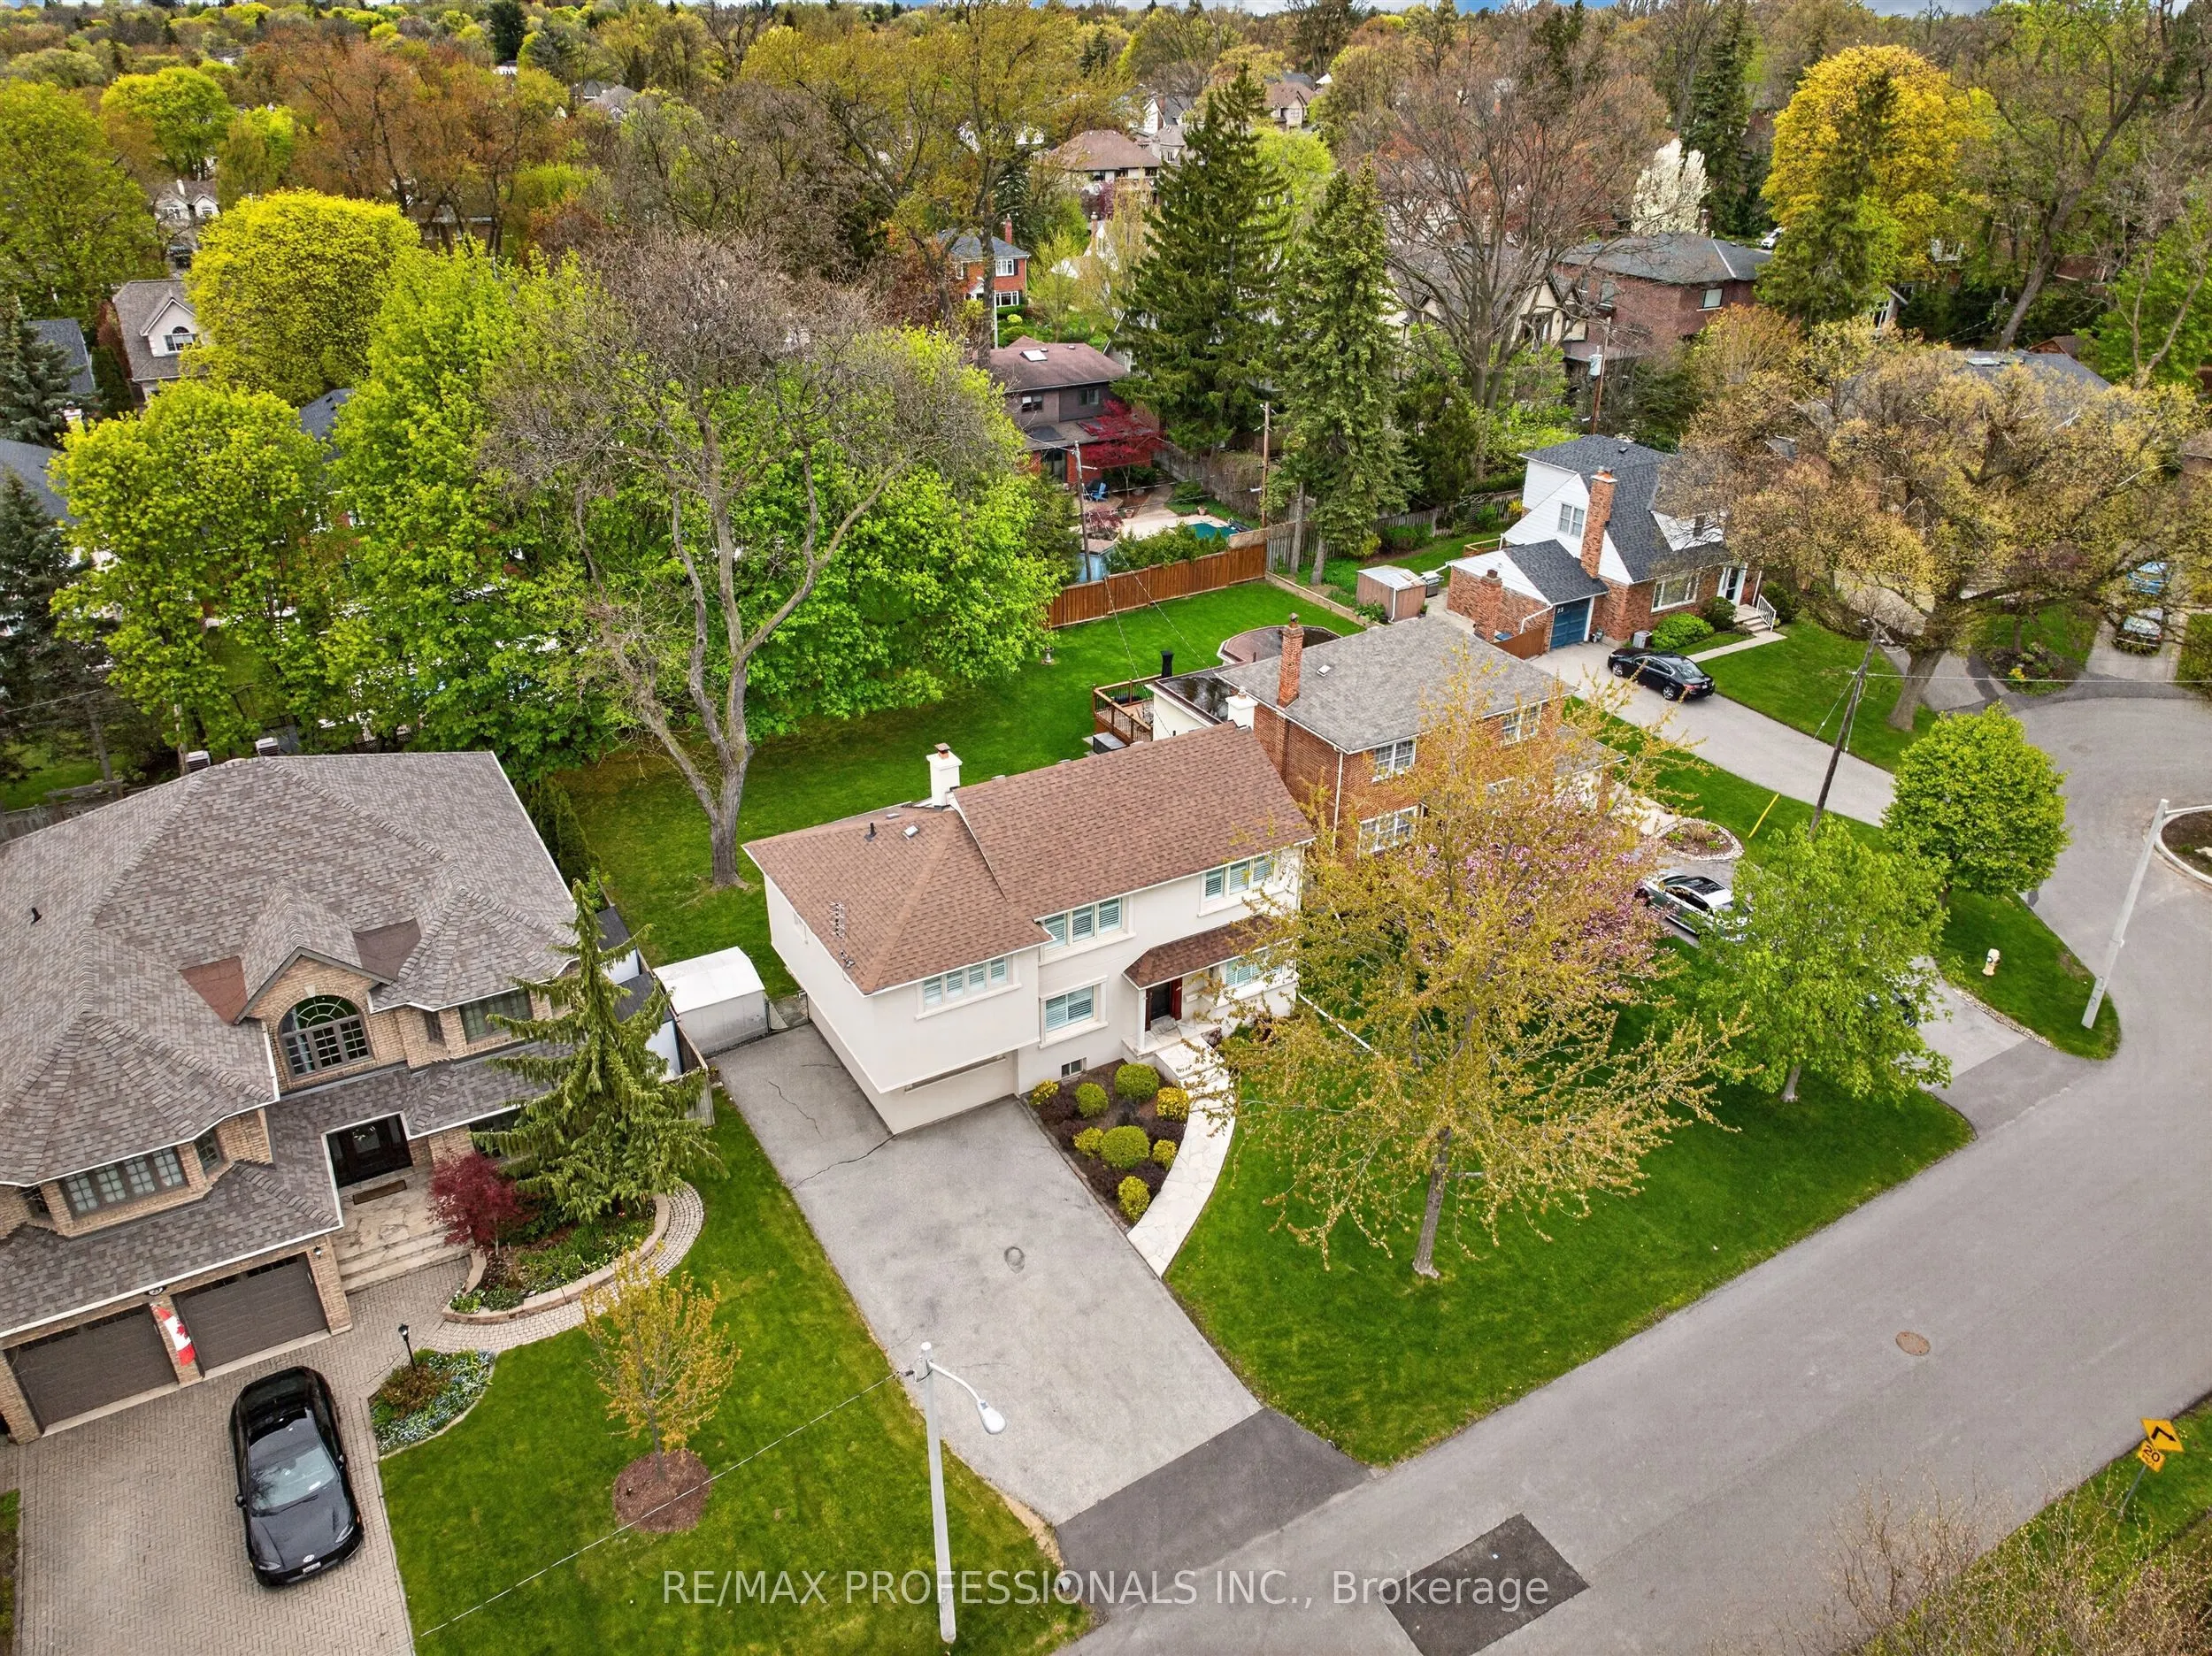
An exceptional opportunity in prime Chestnut Hills. Situated on a premium 60 x 125 foot regular, level lot with sunny north-west exposure, this well-maintained home offers outstanding potential for renovators, builders, or families looking to establish a foothold in one of Etobicoke's most desirable... neighbourhoods. Solidly built and carefully maintained, the home is freshly painted throughout and features new broadloom, generous principal rooms, a main floor family room, finished basement, and a gorgeous backyard with large deck, perfect for summer BBQs and entertaining. Three plus one large bedrooms upstairs, including an oversized primary suite with dressing room or nursery and five piece en suite bath. Move-in ready today and update over time with cosmetic renovations to the kitchen and baths, or take advantage of the exceptional lot and location to create your dream home. Endless possibilities to build for the future in this AAA family neighbourhood. Ideally located within the Etobicoke Collegiate catchment, steps to Kingsway College School andHumbertown Shopping Centre, with easy access to Bloor Street, Line 2 subway, the airport, anddowntown.
Full Property Details
Interior
Bedrooms
3
Bedrooms Plus
1
Total Bedrooms
4
Washrooms
3
Square Footage
1500-2000 sqft
Basement
Finished
Heating Source
Gas
Heating Fuel
Forced Air
Air Conditioning
Central Air
Family Room
Yes
Kitchens
1
Total Kitchens
1
Fireplace Features
No
Bedrooms
3
Bedrooms Plus
1
Total Bedrooms
4
Washrooms
3
Square Footage
1500-2000 sqft
Basement
Finished
Heating Source
Gas
Heating Fuel
Forced Air
Air Conditioning
Central Air
Family Room
Yes
Kitchens
1
Total Kitchens
1
Fireplace Features
No
Exterior
Depth
125.0
Front
60.0
Driveway
Private Double
Lot Size
60 x 125.0 ft
Pool
None
Parking Spaces
4
Total Parking Spaces
4.00
Parking Description
None
Garage Spaces
0
Depth
125.0
Front
60.0
Driveway
Private Double
Lot Size
60 x 125.0 ft
Pool
None
Parking Spaces
4
Total Parking Spaces
4.00
Parking Description
None
Garage Spaces
0
Building Description
Style
2-Storey
Home Type
House
Subtype
Detached
Property Orientation
West
Exterior Finish
Brick,Stucco (Plaster)
Sewers
Sewer
Water Supply
Municipal
Possession Date
No Data
Style
2-Storey
Home Type
House
Subtype
Detached
Property Orientation
West
Exterior Finish
Brick,Stucco (Plaster)
Sewers
Sewer
Water Supply
Municipal
Possession Date
No Data
Community
Community
Edenbridge-Humber Valley
Community
Edenbridge-Humber Valley
Taxes & Fees
Taxes
$9,307.48 /yr
Tax Year
2026
Occupancy
Owner
Taxes
$9,307.48 /yr
Tax Year
2026
Occupancy
Owner
Room Types
Bedroom 2
5 Pc Ensuite, California Shutters
Dimensions 13.75 x 11.12 feet
152.9 sqft
Bedroom 3
Closet, California Shutters
Dimensions 11.22 x 10.83 feet
121.51 sqft
Dining Room
Hardwood Floor, California Shutters
Dimensions 13.85 x 10.89 feet
150.83 sqft
Family Room
Broadloom, California Shutters
Dimensions 18.08 x 10.14 feet
183.33 sqft
Kitchen
Breakfast Area, W/O To Sunroom
Dimensions 16.63 x 8.2 feet
136.37 sqft
Laundry
-
Dimensions 16.37 x 7.91 feet
129.49 sqft
Living Room
Broadloom, California Shutters
Dimensions 19.82 x 11.19 feet
221.79 sqft
Primary Bedroom
5 Pc Ensuite, California Shutters
Dimensions 20.41 x 13.09 feet
267.17 sqft
Recreation
Broadloom, Pot Lights
Dimensions 18.31 x 10.73 feet
196.47 sqft
Sitting
Large Closet, California Shutters
Dimensions 10.37 x 8.37 feet
86.8 sqft
Sunroom
W/O To Deck
Dimensions 11.06 x 6.69 feet
73.99 sqft
Workshop
-
Dimensions 11.06 x 10.5 feet
116.13 sqft
Similar Properties(No results)
Mortgage Calculator
Calculate your estimated monthly mortgage payment
Price
$1,779,000
$
%
%
Total cost of mortgage
$0
Monthly payment
By clicking Save, we will calculate your estimated mortgage for all properties using the saved values (down payment percentage, interest rate, and amortization).
The accuracy and applicability of this calculator are not guaranteed.