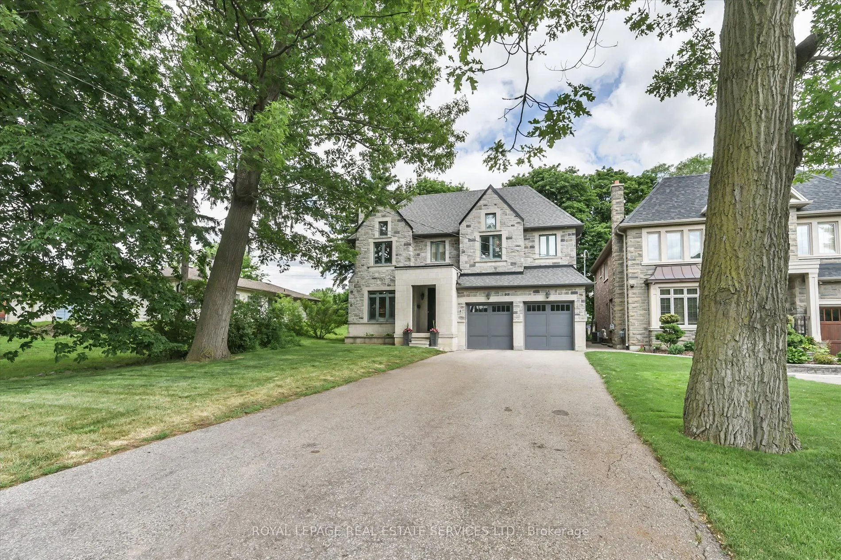
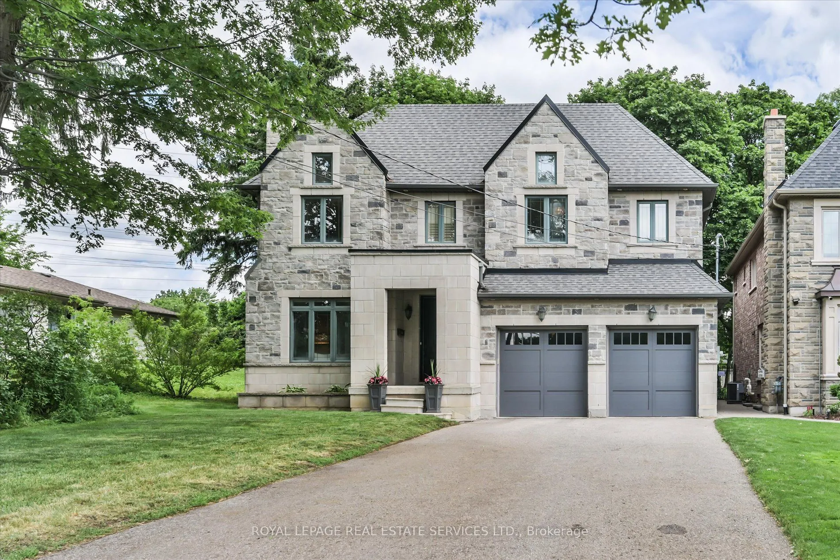
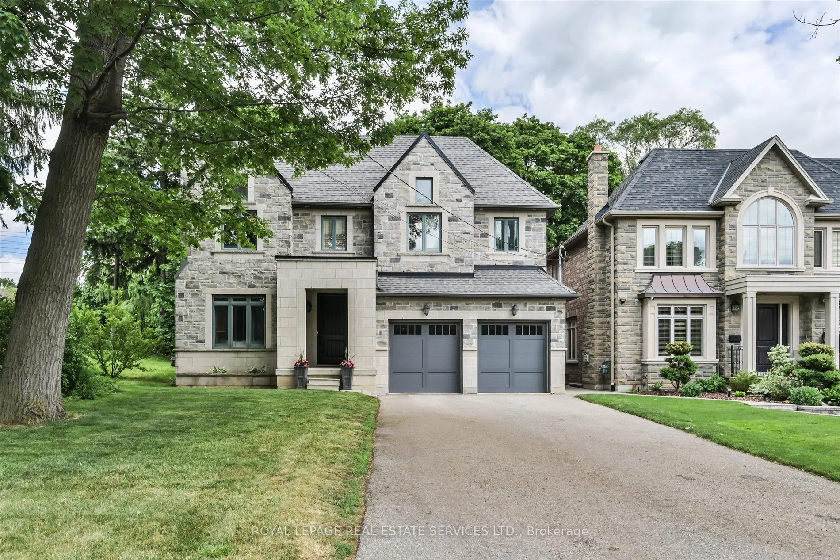
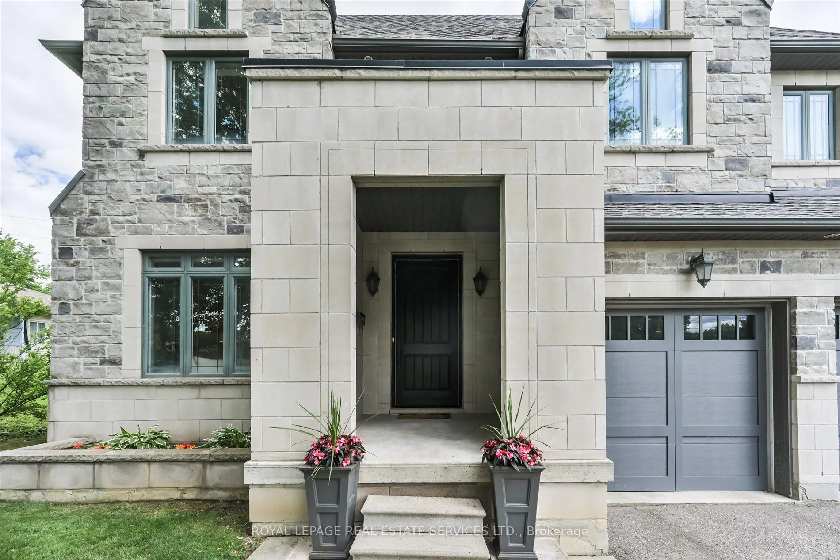
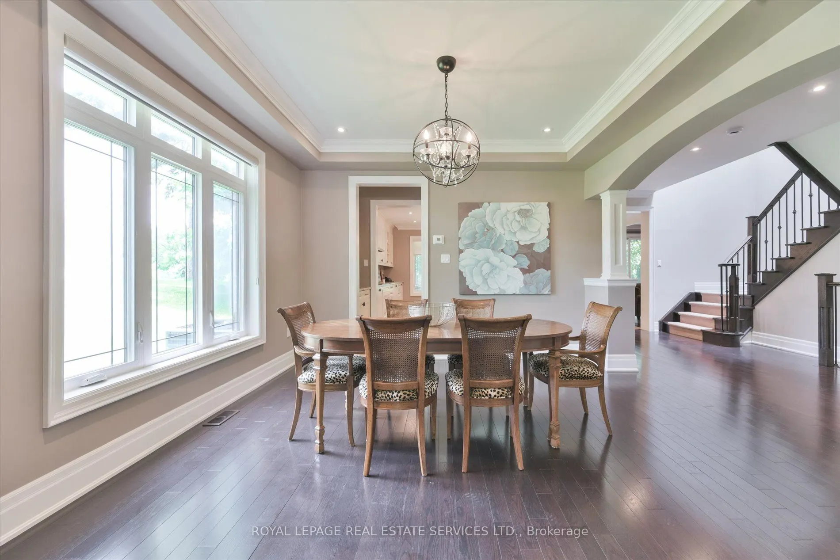
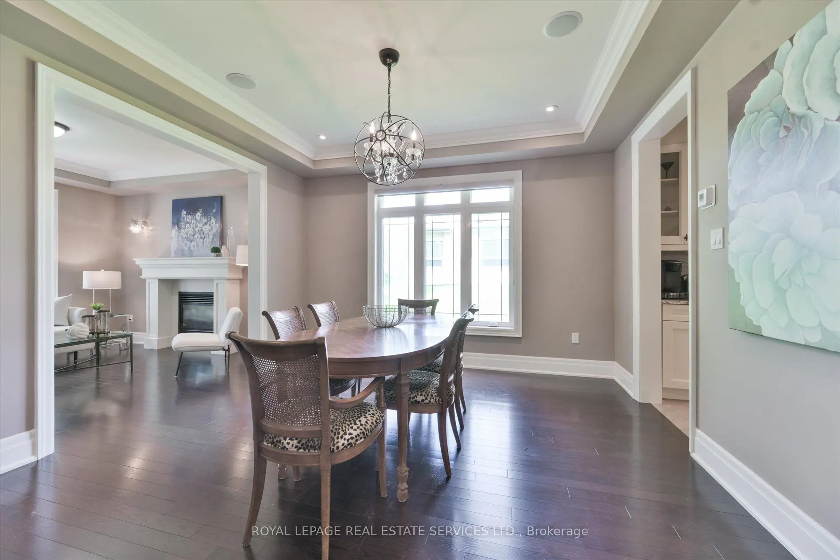
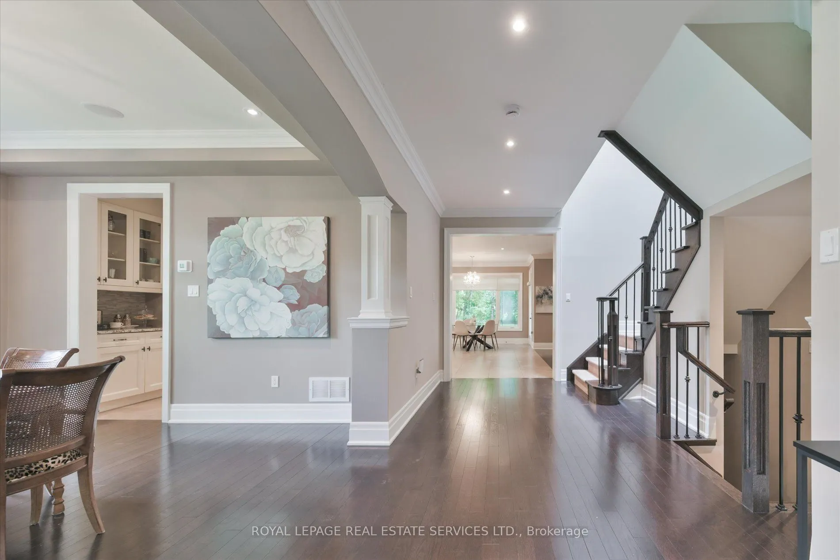
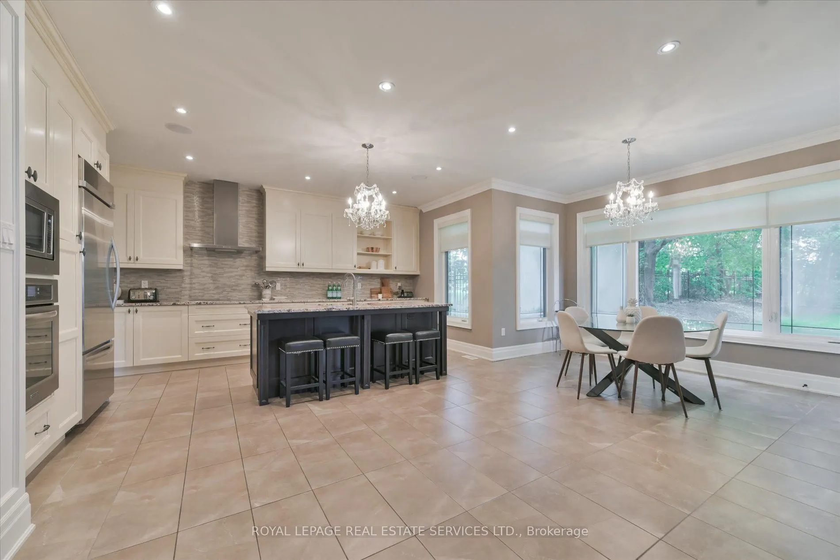
Sign In or Create a Free Account to see full details of this property
Key Facts
Key facts for 439 Martin Grove Road
Property Type
House, 2-Storey
Parking
Built-In 2 garage, 4 parking
MLS #
W13689278
Size
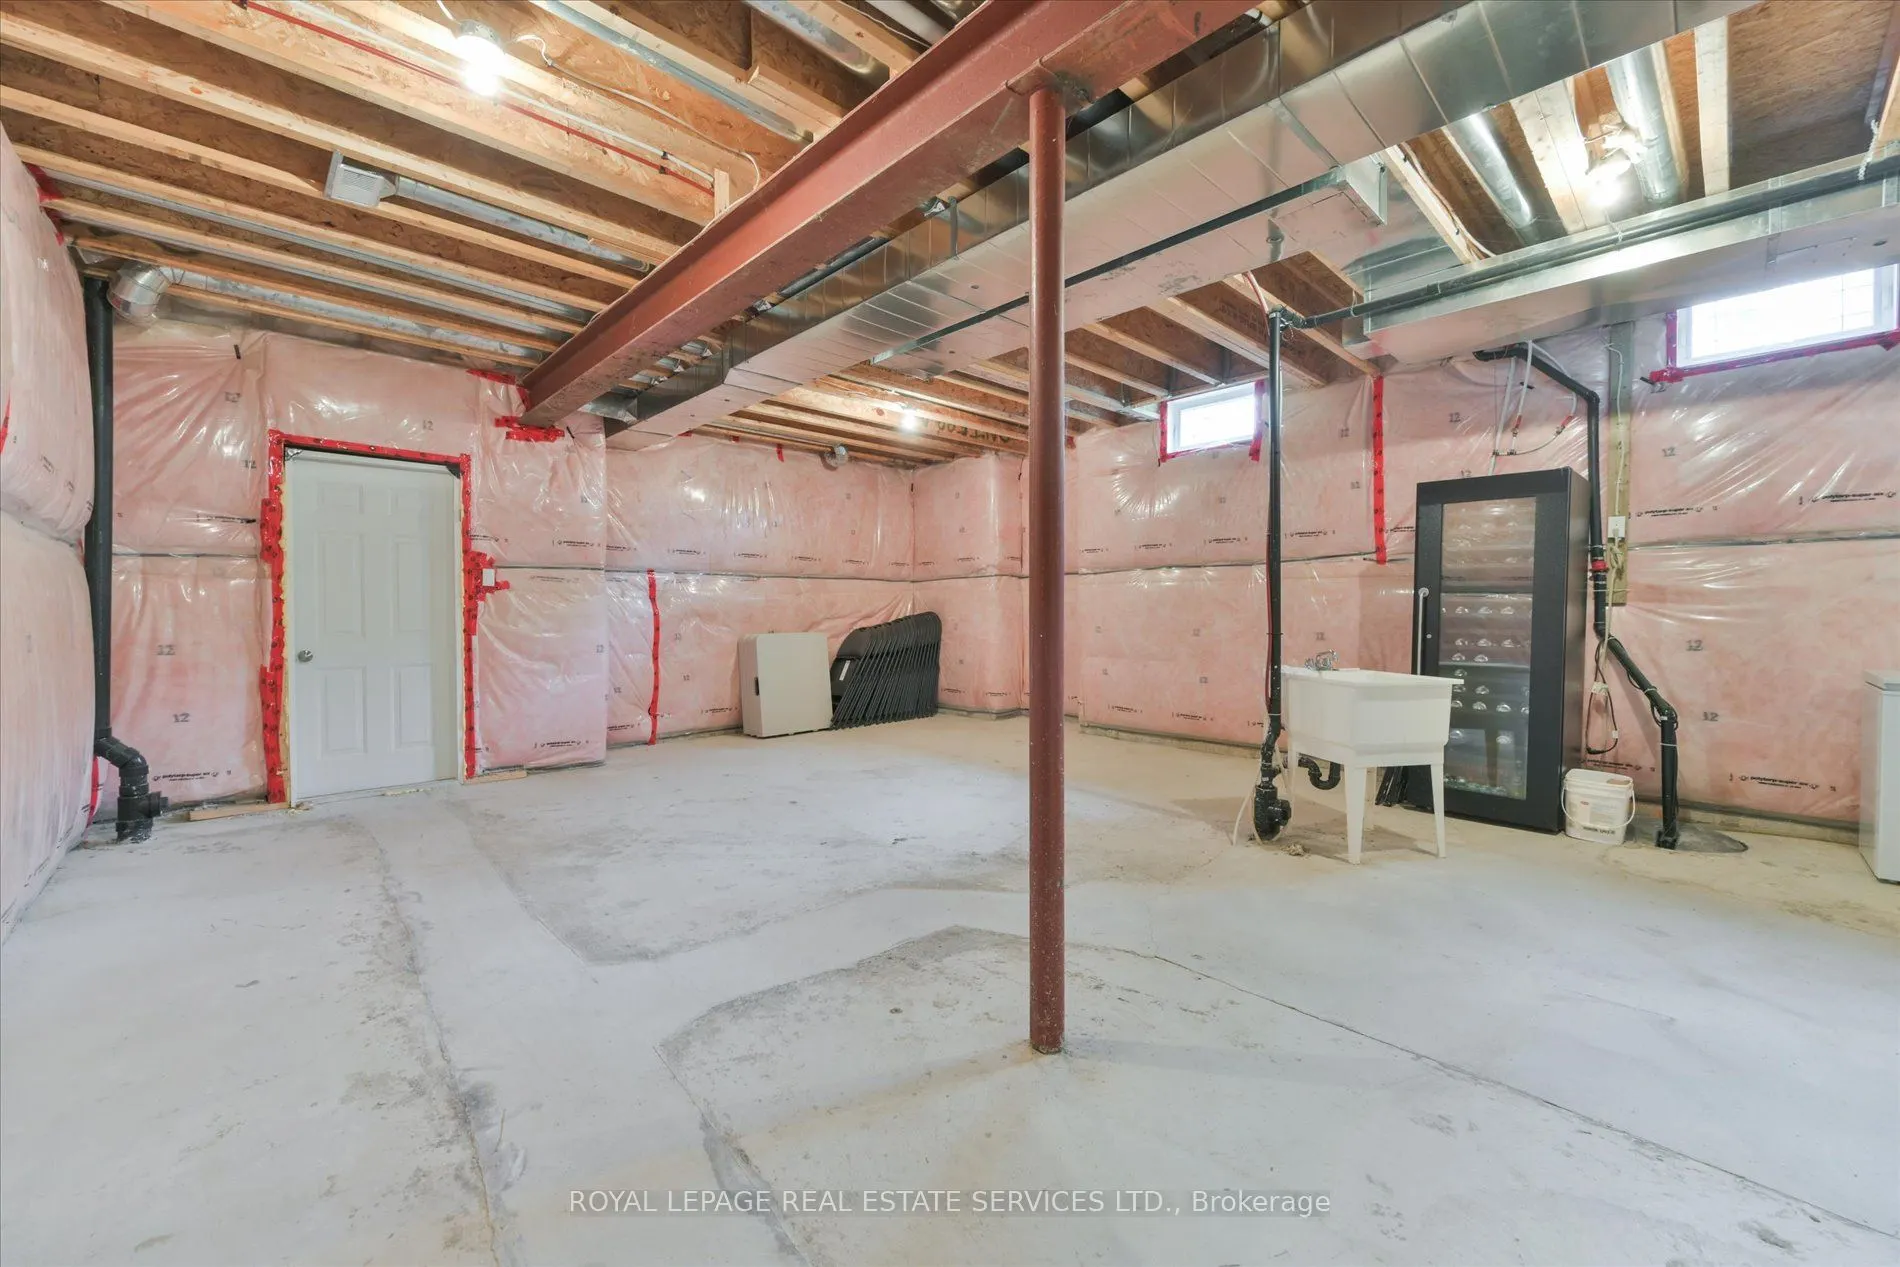
3500-5000 sqft
Basement
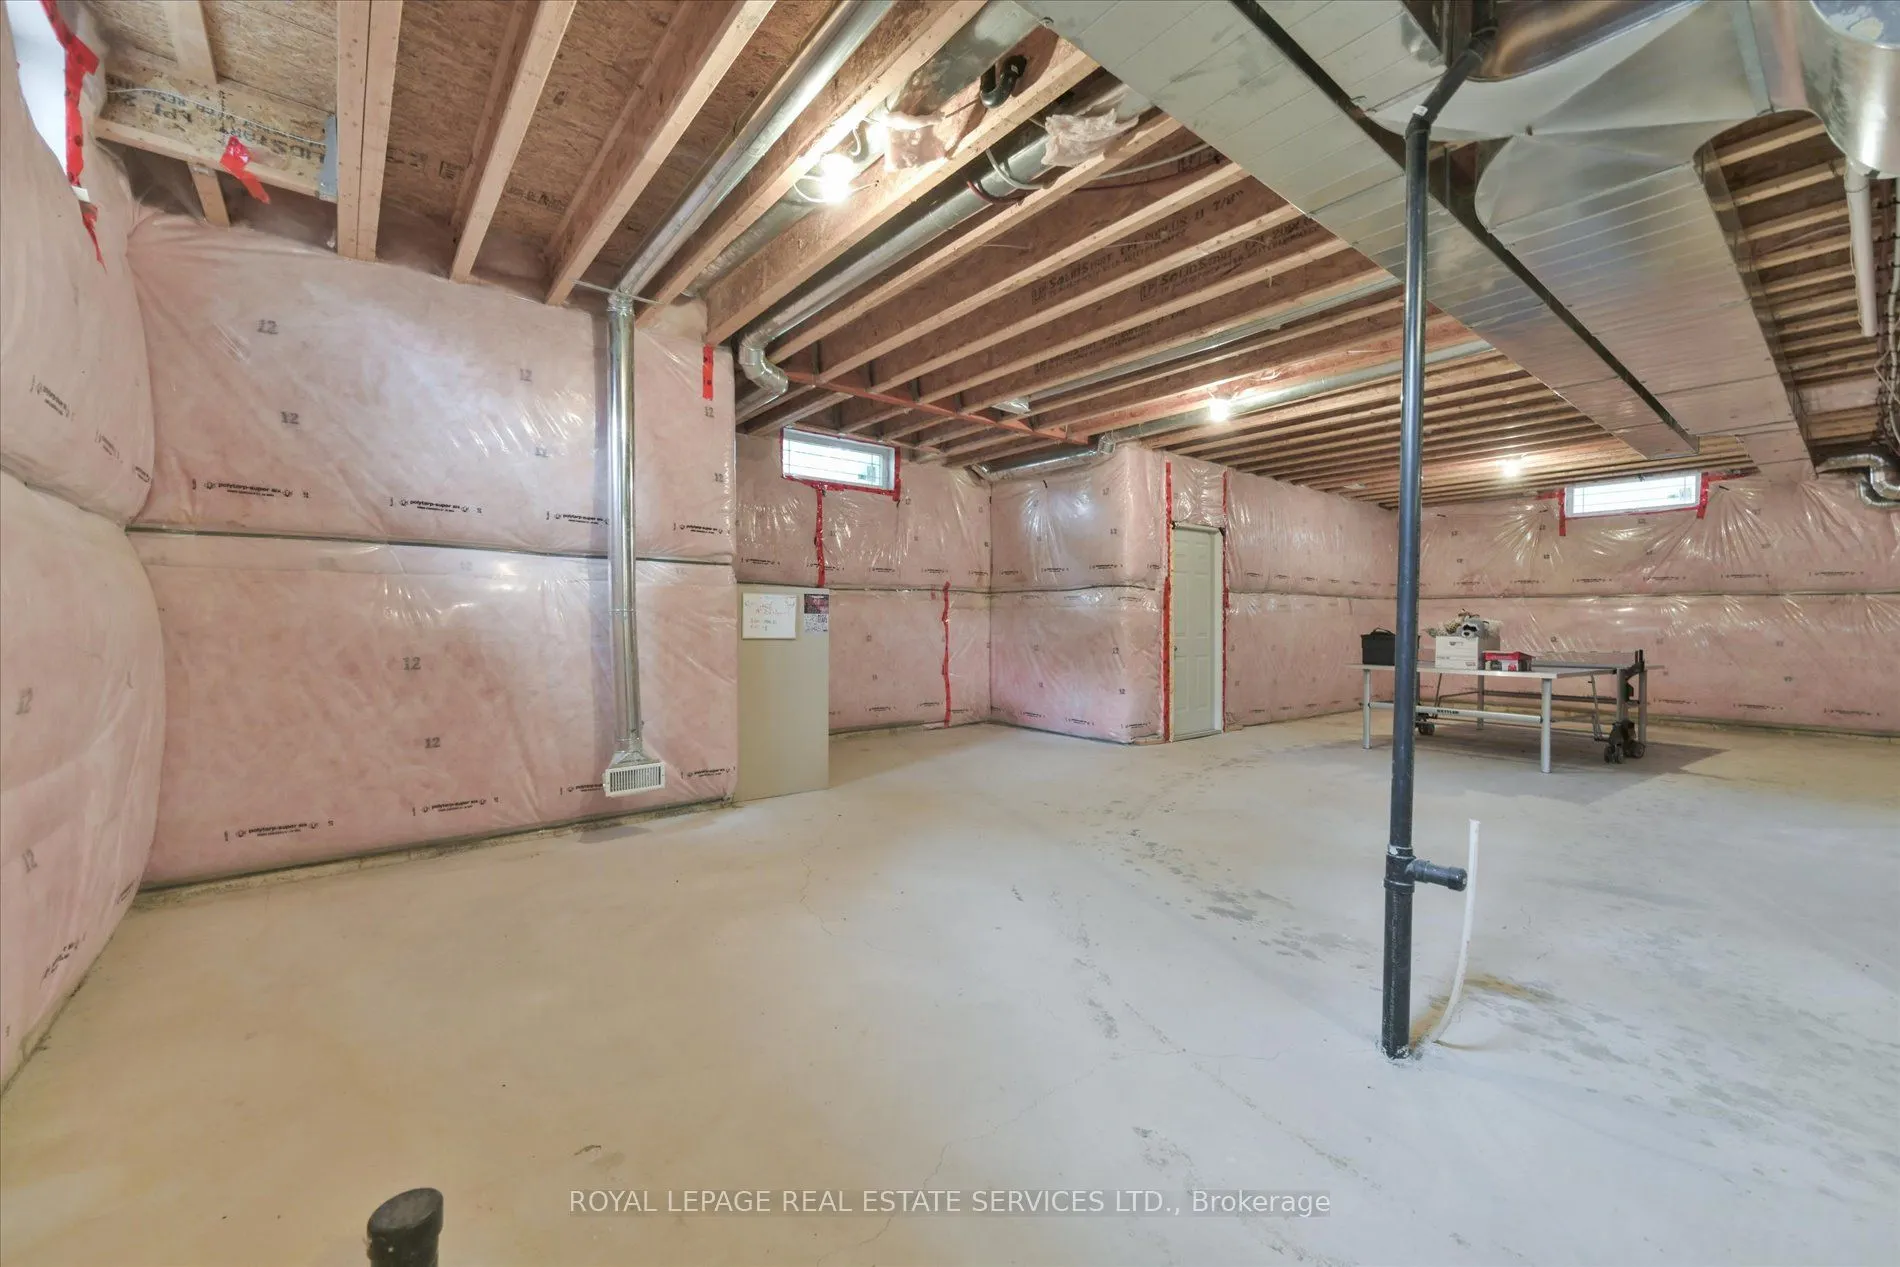
Full
Listed on
2026-08-18
Lot size
50 x 248.53
Tax
$10,829 /yr
Days on Market
72
Approximate Age
6-15
Maintenance Fee
-
Description
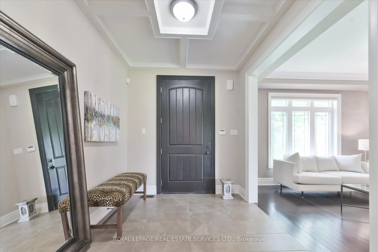
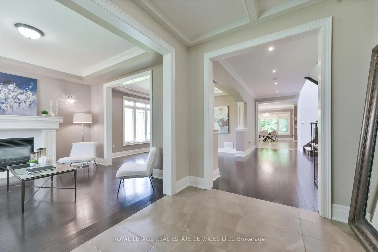
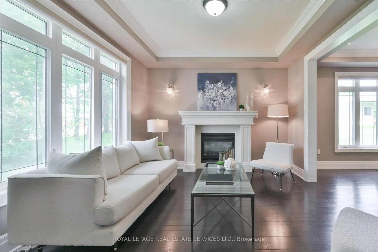
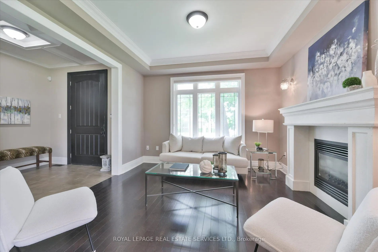
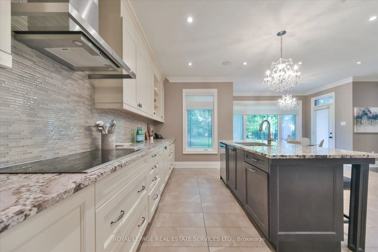
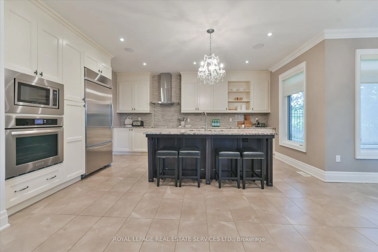
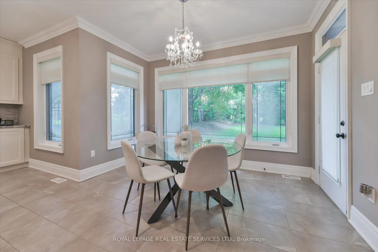
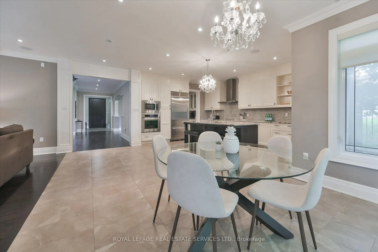
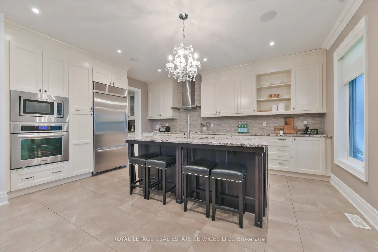
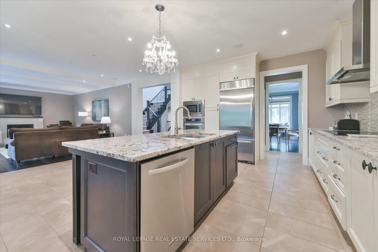
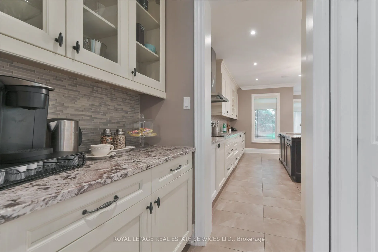
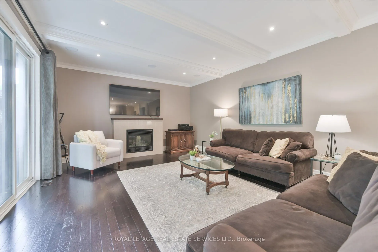
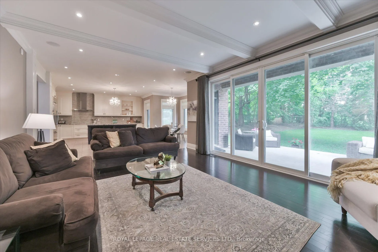
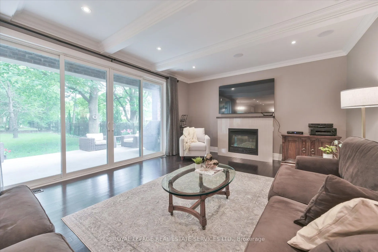
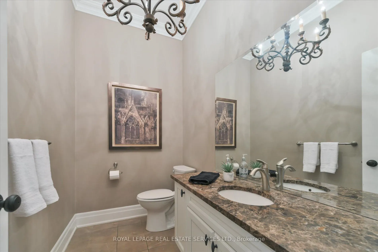
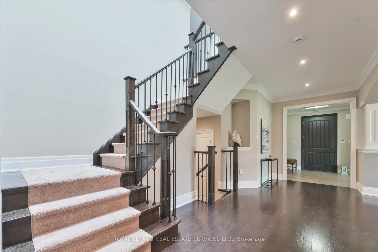
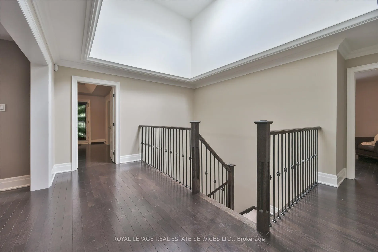
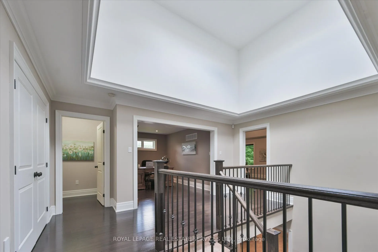
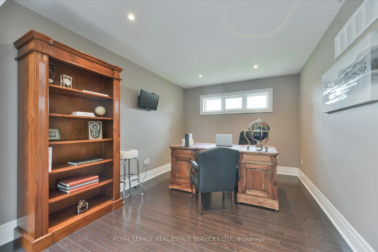
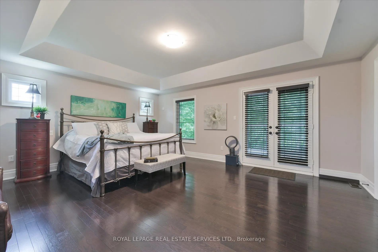
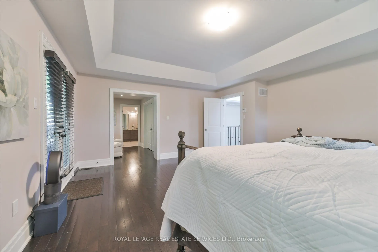
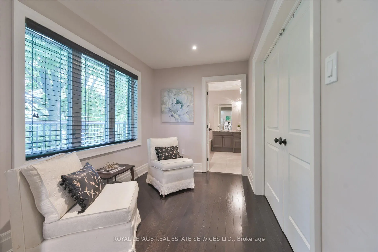
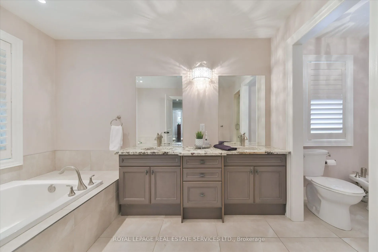
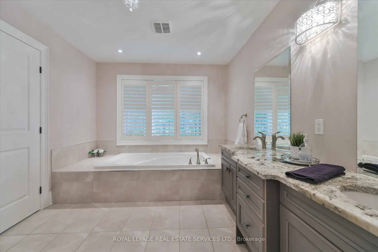
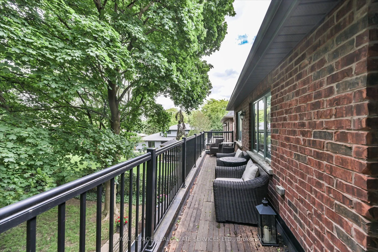
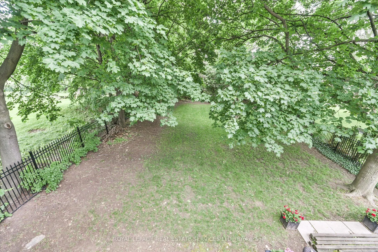
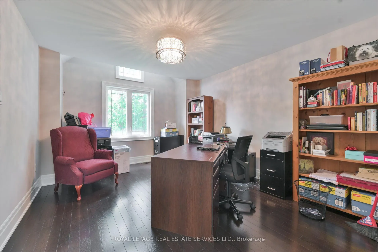
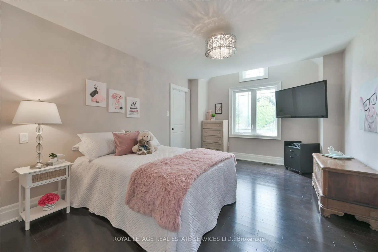
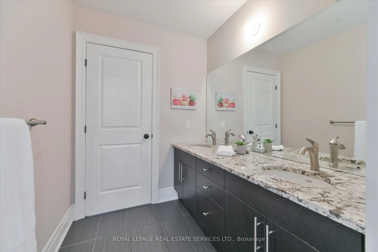
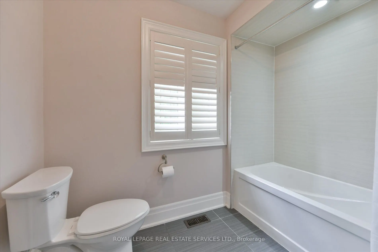
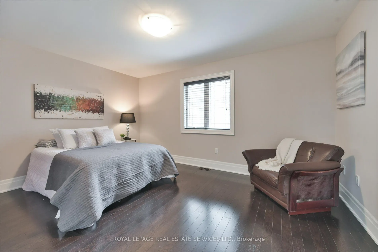
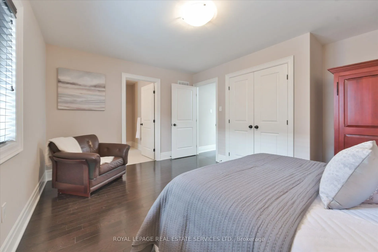
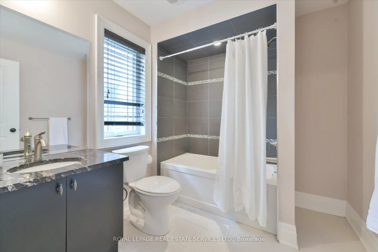
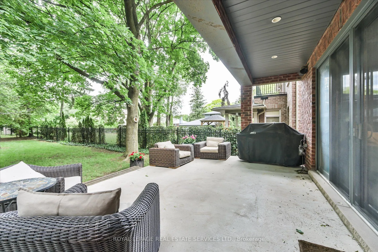
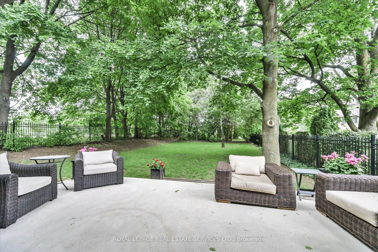
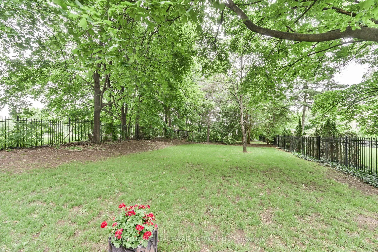
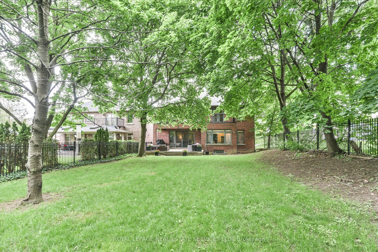
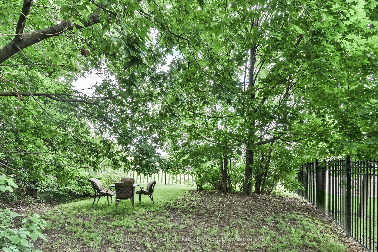
Splendid Princess Gardens home offering 4+1 bedrooms and 4 baths, beautifully designed for comfortable large-family living in one of Etobicoke's most sought-after family neighbourhoods. Generous principal rooms, elegant coffered ceilings, quality finishes and a thoughtful, functional layout create a... home that feels both refined and practical for everyday life. The chef-inspired kitchen features quality stainless steel appliances, a large center island, eat-in area, and a convenient butler's pantry with excellent pantry storage. Overlooking the family room with gas fireplace, this warm and welcoming space is ideal for gathering, entertaining and busy family routines. A walk-out leads to the large deck and private backyard oasis, extending the living space outdoors. A built-in sound system with integrated speakers enhances the main living areas, with additional speakers on the deck for outdoor enjoyment. Upstairs, the impressive primary retreat offers a walk-in closet and a beautifully appointed 6-piece ensuite. The upper level also features three full bathrooms, a skylight, an open sitting area, and a double linen closet, adding comfort and flexibility for family living. A polished, spacious home with the size, layout and features today's buyers are looking for in a prime Princess Gardens location. Note: Laneway structure a possibility.
Centre Island, Stainless Steel Appl, Eat-in Kitchen
Dimensions 19 x 16.77 feet
318.63 sqft
Living Room
Fireplace, Hardwood Floor, Crown Moulding
Dimensions 12.01 x 11.52 feet
138.36 sqft
Pantry
Tile Floor, Granite Counters
Dimensions 6.5 x 4 feet
26 sqft
Primary Bedroom
6 Pc Ensuite, Walk-Out, Walk-In Closet(s)
Dimensions 19 x 16.57 feet
314.83 sqft
Sitting
Hardwood Floor, Window, Window
Dimensions 10.33 x 7.25 feet
74.89 sqft
Similar Properties(No results)
Mortgage Calculator
Calculate your estimated monthly mortgage payment
Price
$2,499,900
$
%
%
Total cost of mortgage
$0
Monthly payment
By clicking Save, we will calculate your estimated mortgage for all properties using the saved values (down payment percentage, interest rate, and amortization).
The accuracy and applicability of this calculator are not guaranteed.