Sign In or Create a Free Account to see full details of this property
Key Facts
Key facts for 23 Ravensbourne Crescent
Property Type
House, Bungalow
Parking
Attached 2 garage, 4 parking
MLS #
W13664108
Size
2000-2500 sqft
Basement
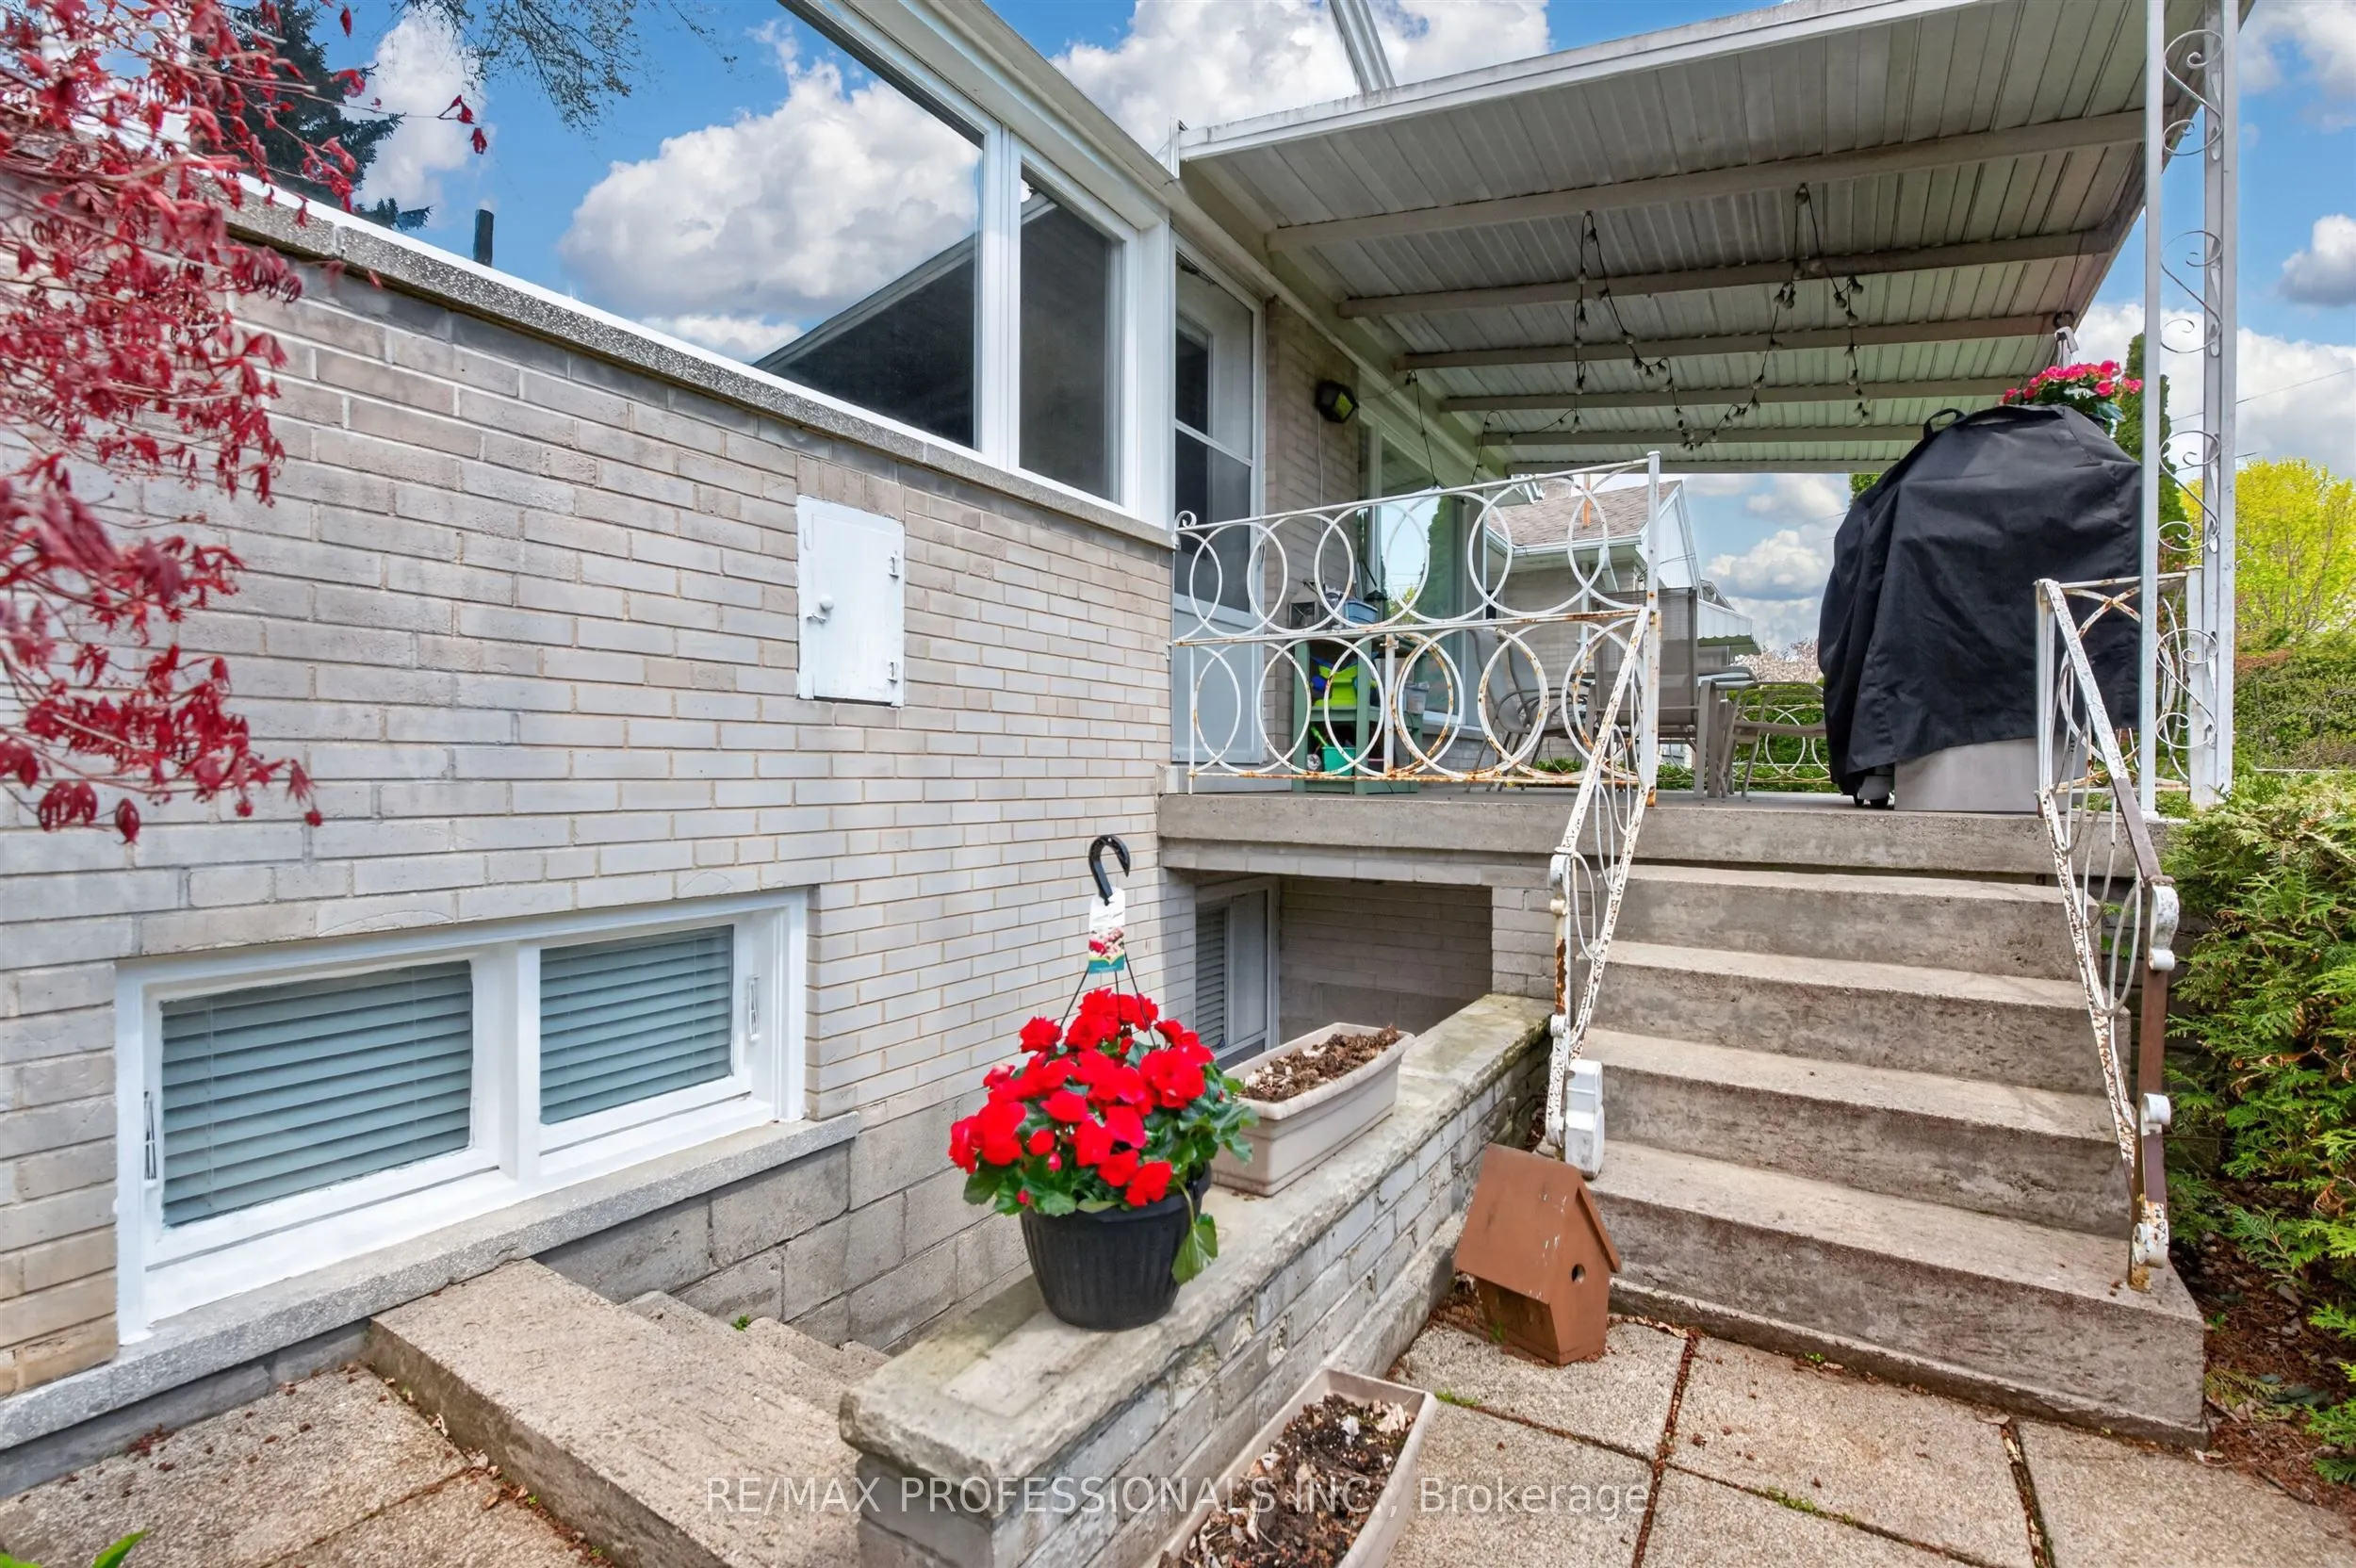
Finished,Walk-Up
Listed on
2026-08-11
Lot size
80 x 123.0
Tax
$10,383.78 /yr
Days on Market
79
Approximate Age
-
Maintenance Fee
-
Description
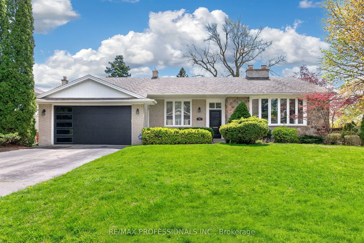
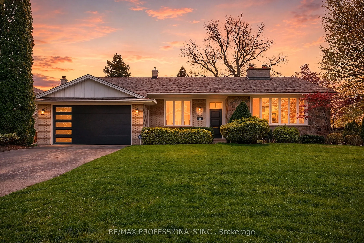
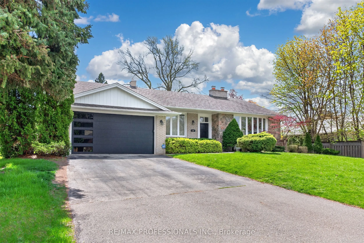
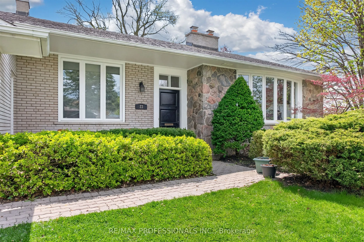
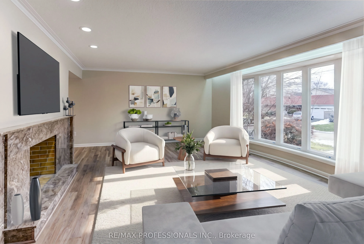
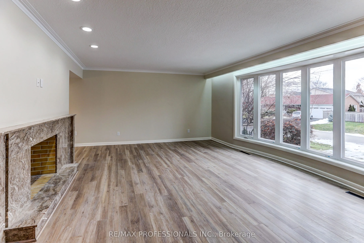
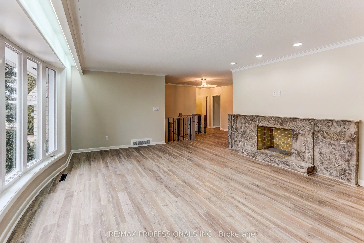
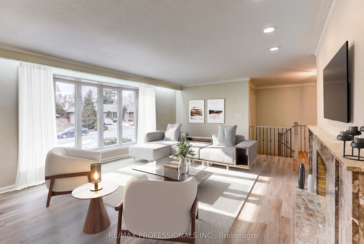
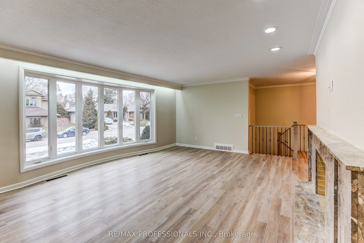
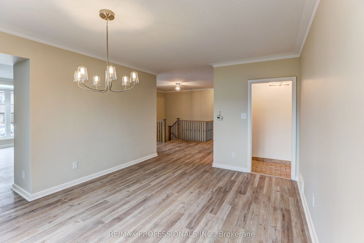
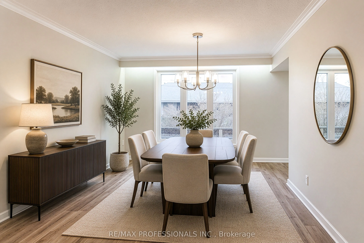
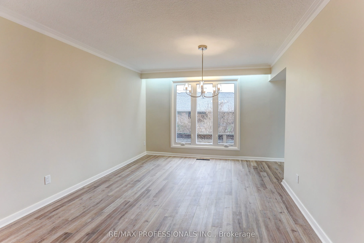
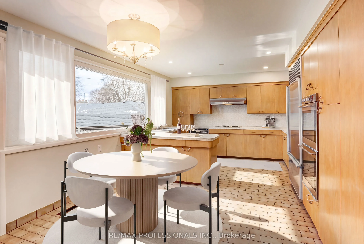
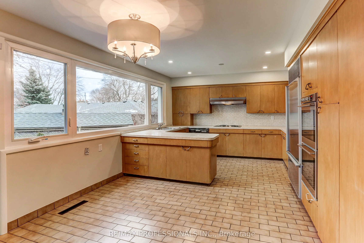
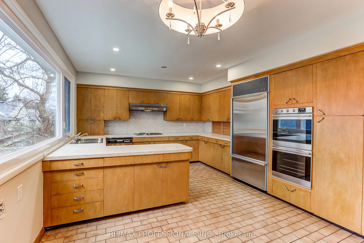
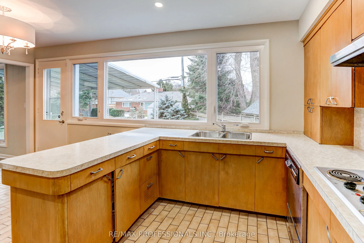
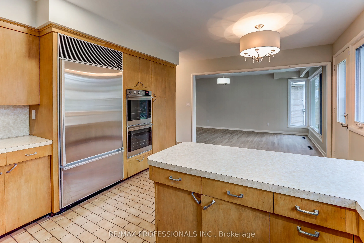
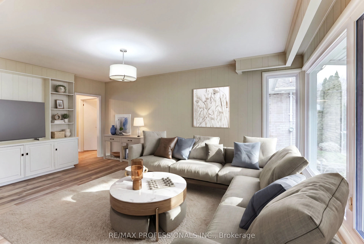
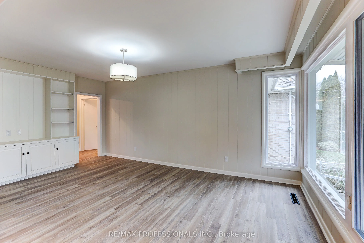
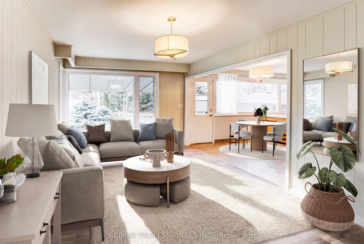
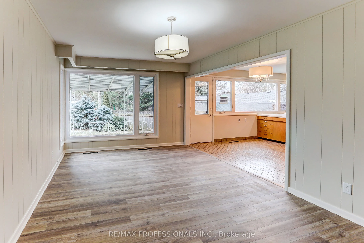
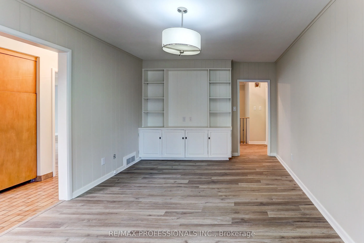
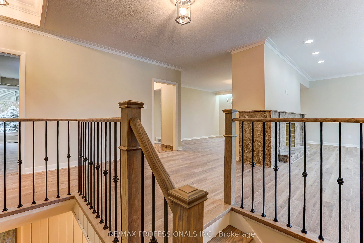
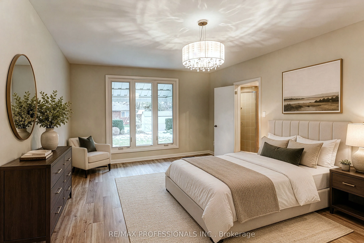
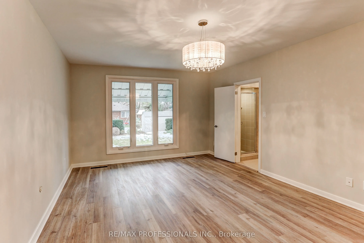
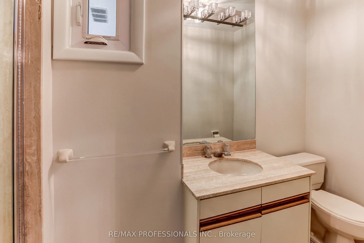
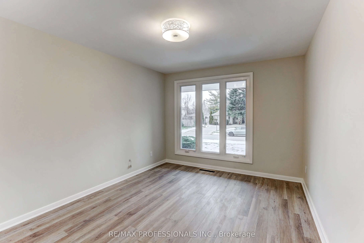
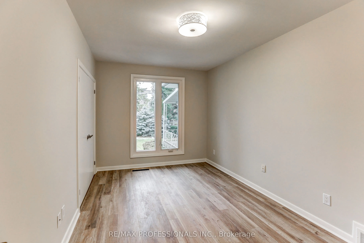
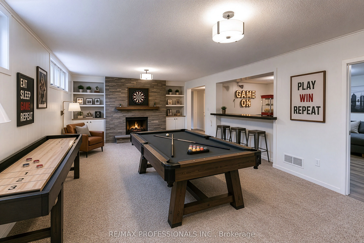
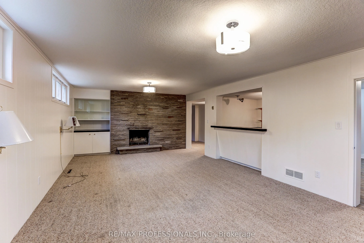
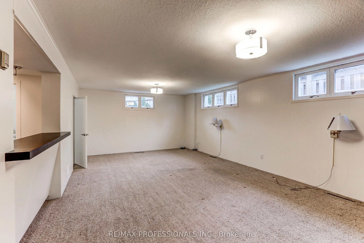
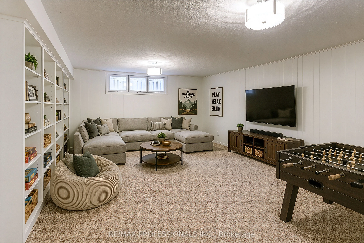
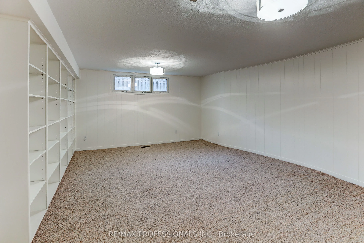
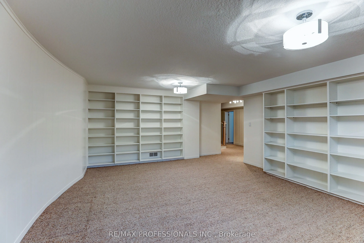
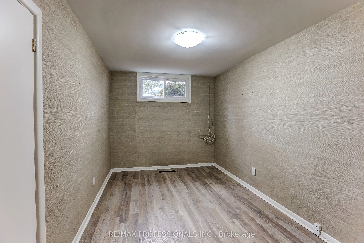
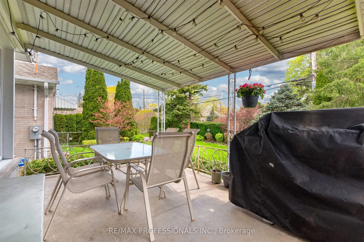
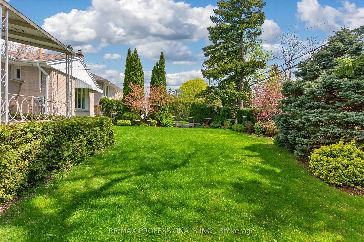
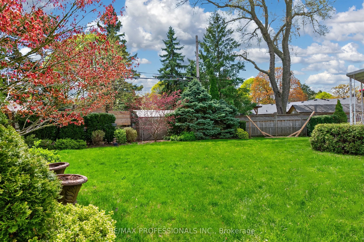
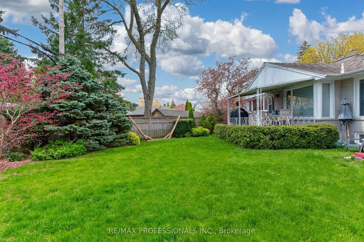
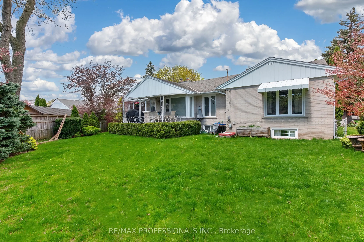
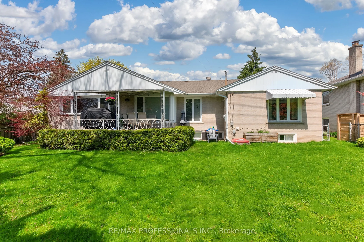
Beautifully maintained bungalow on a premium 80' X 123' lot in the highly sought-after Princess Anne Manor. Offering an attached double garage and approximately 4,500 sq ft of finished living space across the main and lower levels, this spacious home features generous principal rooms and an exceptio...nal layout for both everyday living and entertaining. The main floor includes a large formal living room with fireplace and bay window, separate dining room, bright family room with built-ins, and a spacious eat-in kitchen with abundant cabinetry and walkout to the covered terrace overlooking the private backyard. The bedroom wing offers 3 well-sized bedrooms, including a primary suite with walk-in closet and ensuite bath. The finished lower level provides additional living space with a large recreation room featuring a fireplace and wet bar, separate games room with built-ins, 2 additional bedrooms, oversized laundry room, cedar closet, and multiple storage and utility rooms. Separate walk-up from the lower level offers excellent flexibility for extended family or guest accommodations. Private backyard with mature landscaping and covered terrace. Ideally located close to top-rated schools, parks, prestigious golf clubs, transit, major highways, and only minutes to the airport in one of Etobicoke's most established family communities.
Full Property Details
Interior
Bedrooms
3
Bedrooms Plus
2
Total Bedrooms
5
Washrooms
3
Square Footage
2000-2500 sqft
Basement
Finished,Walk-Up
Heating Source
Gas
Heating Fuel
Forced Air
Air Conditioning
Central Air
Family Room
Yes
Kitchens
1
Total Kitchens
1
Fireplace Features
Yes
Bedrooms
3
Bedrooms Plus
2
Total Bedrooms
5
Washrooms
3
Square Footage
2000-2500 sqft
Basement
Finished,Walk-Up
Heating Source
Gas
Heating Fuel
Forced Air
Air Conditioning
Central Air
Family Room
Yes
Kitchens
1
Total Kitchens
1
Fireplace Features
Yes
Exterior
Depth
123.0
Front
80.0
Driveway
Private
Lot Size
80 x 123.0 ft
Pool
None
Parking Spaces
4
Total Parking Spaces
6.00
Parking Description
Attached
Garage Spaces
2
Depth
123.0
Front
80.0
Driveway
Private
Lot Size
80 x 123.0 ft
Pool
None
Parking Spaces
4
Total Parking Spaces
6.00
Parking Description
Attached
Garage Spaces
2
Building Description
Style
Bungalow
Home Type
House
Subtype
Detached
Property Orientation
South
Exterior Finish
Brick,Stone
Sewers
Sewer
Water Supply
Municipal
Possession Date
No Data
Style
Bungalow
Home Type
House
Subtype
Detached
Property Orientation
South
Exterior Finish
Brick,Stone
Sewers
Sewer
Water Supply
Municipal
Possession Date
No Data
Community
Community
Princess-Rosethorn
Community
Princess-Rosethorn
Taxes & Fees
Taxes
$10,383.78 /yr
Tax Year
2025
Occupancy
Tenant
Taxes
$10,383.78 /yr
Tax Year
2025
Occupancy
Tenant
Room Types
Bedroom
Hardwood Floor, Window, Closet
Dimensions 13.16 x 10.76 feet
141.6 sqft
Bedroom
Laminate, Double Closet, Above Grade Window
Dimensions 13.42 x 8.76 feet
117.56 sqft
Bedroom
Hardwood Floor, Window, Closet
Dimensions 13.85 x 9.32 feet
129.08 sqft
Bedroom
Laminate, Closet, Above Grade Window
Dimensions 14.99 x 9.42 feet
141.21 sqft
Dining Room
Separate Room, Crown Moulding, Window
Dimensions 15.16 x 11.84 feet
179.49 sqft
Family Room
B/I Bookcase, Large Window, Combined w/Kitchen
Dimensions 18.34 x 11.32 feet
207.61 sqft
Game Room
Broadloom, B/I Bookcase, Above Grade Window
Dimensions 20.24 x 16.01 feet
324.04 sqft
Kitchen
Eat-in Kitchen, B/I Appliances, W/O To Sundeck
Dimensions 18.57 x 12.4 feet
230.27 sqft
Laundry
Laminate, Double Sink, Walk-Out
Dimensions 17.59 x 14.67 feet
258.05 sqft
Living Room
Pot Lights, Fireplace, Bay Window
Dimensions 20.73 x 16.01 feet
331.89 sqft
Primary Bedroom
Hardwood Floor, Walk-In Closet(s), 3 Pc Ensuite
Dimensions 17.16 x 12.83 feet
220.16 sqft
Recreation
Broadloom, Fireplace, Wet Bar
Dimensions 26.41 x 14.34 feet
378.72 sqft
Similar Properties(No results)
Mortgage Calculator
Calculate your estimated monthly mortgage payment
Price
$1,998,000
$
%
%
Total cost of mortgage
$0
Monthly payment
By clicking Save, we will calculate your estimated mortgage for all properties using the saved values (down payment percentage, interest rate, and amortization).
The accuracy and applicability of this calculator are not guaranteed.