Sign In or Create a Free Account to see full details of this property
Key Facts
Key facts for 300 Mill Road #C34
Property Type
Condo, Multi-Level
Parking
None 1 garage, 0 parking
MLS #
W13610188
Size
1600-1799 sqft
Basement
None
Listed on
2026-07-27
Lot size
-
Tax
$3,780 /yr
Days on Market
94
Approximate Age
-
Maintenance Fee
$1,994/mo
Common Elements, Hea...
Description
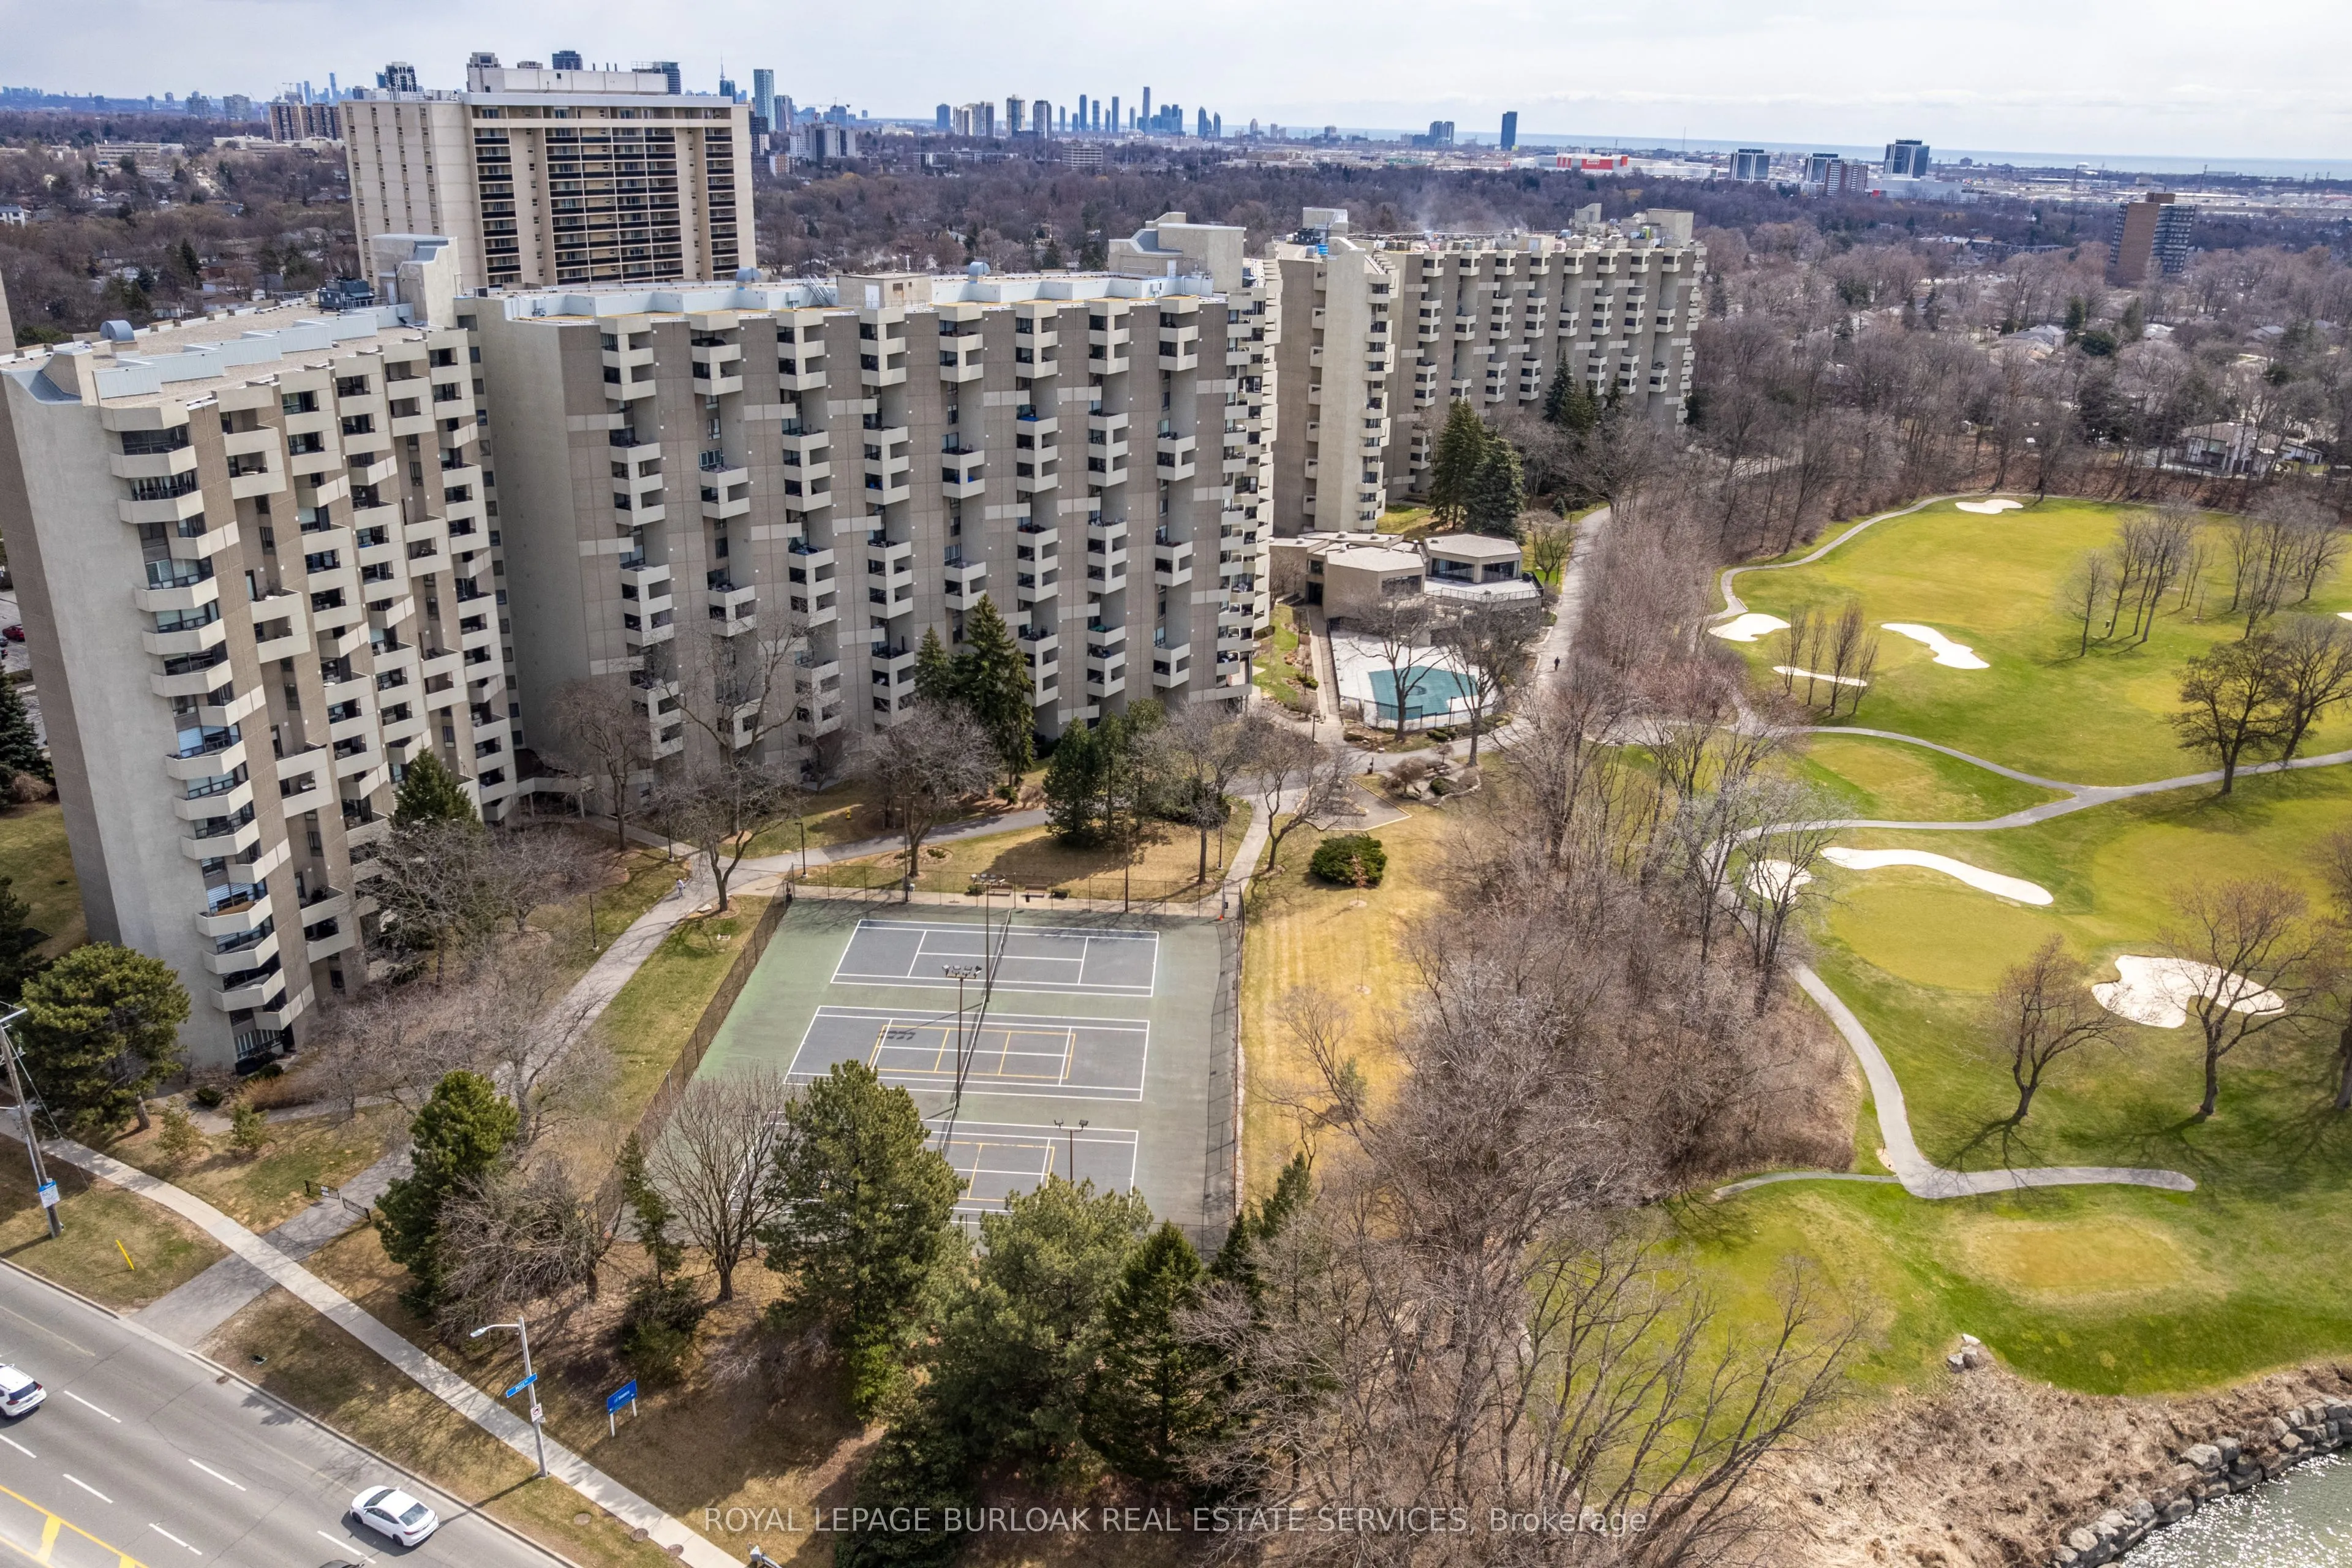
Welcome to The Masters, where resort-style amenities meet everyday convenience. Located beside Markland Wood Golf Club and Etobicoke Creek, this spacious multi-level condo offers 3 bedrooms,2.5 bathrooms, and one of the largest layouts in the building. The functional floor plan features an expansive... kitchen, separate dining area, and generous living room, ideal for everyday living and entertaining. Residents enjoy exceptional amenities including indoor and outdoor pools, a fully equipped gym, tennis courts, arts and games rooms, 24-hour concierge, elevators, and more. Best of all, all utilities are included in the monthly condo fees. A rare opportunity to enjoy spacious, low-maintenance living in a prime location.
Full Property Details
Interior
Bedrooms
3
Total Bedrooms
3
Washrooms
3
Square Footage
1600-1799 sqft
Basement
None
Heating Source
Electric
Heating Fuel
Baseboard
Air Conditioning
None
Family Room
No
Kitchens
1
Total Kitchens
1
Fireplace Features
No
Bedrooms
3
Total Bedrooms
3
Washrooms
3
Square Footage
1600-1799 sqft
Basement
None
Heating Source
Electric
Heating Fuel
Baseboard
Air Conditioning
None
Family Room
No
Kitchens
1
Total Kitchens
1
Fireplace Features
No
Exterior
Driveway
None
Parking Spaces
0
Total Parking Spaces
0.00
Parking Description
None
Garage Spaces
1
Balcony
Open
Driveway
None
Parking Spaces
0
Total Parking Spaces
0.00
Parking Description
None
Garage Spaces
1
Balcony
Open
Building Description
Style
Multi-Level
Home Type
Condo
Subtype
Condo Apartment
Property Orientation
East West
Exterior Finish
Concrete
Possession Date
No Data
Locker
None
Style
Multi-Level
Home Type
Condo
Subtype
Condo Apartment
Property Orientation
East West
Exterior Finish
Concrete
Possession Date
No Data
Locker
None
Community
Community
Markland Wood
Community
Markland Wood
Taxes & Fees
Taxes
$3,780 /yr
Tax Year
2026
Occupancy
Owner
Maintenance Fee
$1,994/mo
Common Elements
Included
Heating
Included
Hydro
Included
Parking
Included
Water
Included
Building Insurance
Included
Taxes
$3,780 /yr
Tax Year
2026
Occupancy
Owner
Maintenance Fee
$1,994/mo
Common Elements
Included
Heating
Included
Hydro
Included
Parking
Included
Water
Included
Building Insurance
Included
Other
Pets
Yes-with Restrictions
Pets
Yes-with Restrictions
Room Types
Bedroom 2
-
Dimensions 13.88 x 9.94 feet
137.97 sqft
Bedroom 3
-
Dimensions 13.75 x 10.01 feet
137.64 sqft
Dining Room
-
Dimensions 13.32 x 10.73 feet
142.92 sqft
Kitchen
-
Dimensions 10.04 x 9.84 feet
98.79 sqft
Living Room
-
Dimensions 20.08 x 17.98 feet
361.04 sqft
Primary Bedroom
-
Dimensions 17.13 x 10.1 feet
173.01 sqft
Similar Properties(No results)
Mortgage Calculator
Calculate your estimated monthly mortgage payment
Price
$599,999
$
%
%
Total cost of mortgage
$0
Monthly payment
By clicking Save, we will calculate your estimated mortgage for all properties using the saved values (down payment percentage, interest rate, and amortization).
The accuracy and applicability of this calculator are not guaranteed.