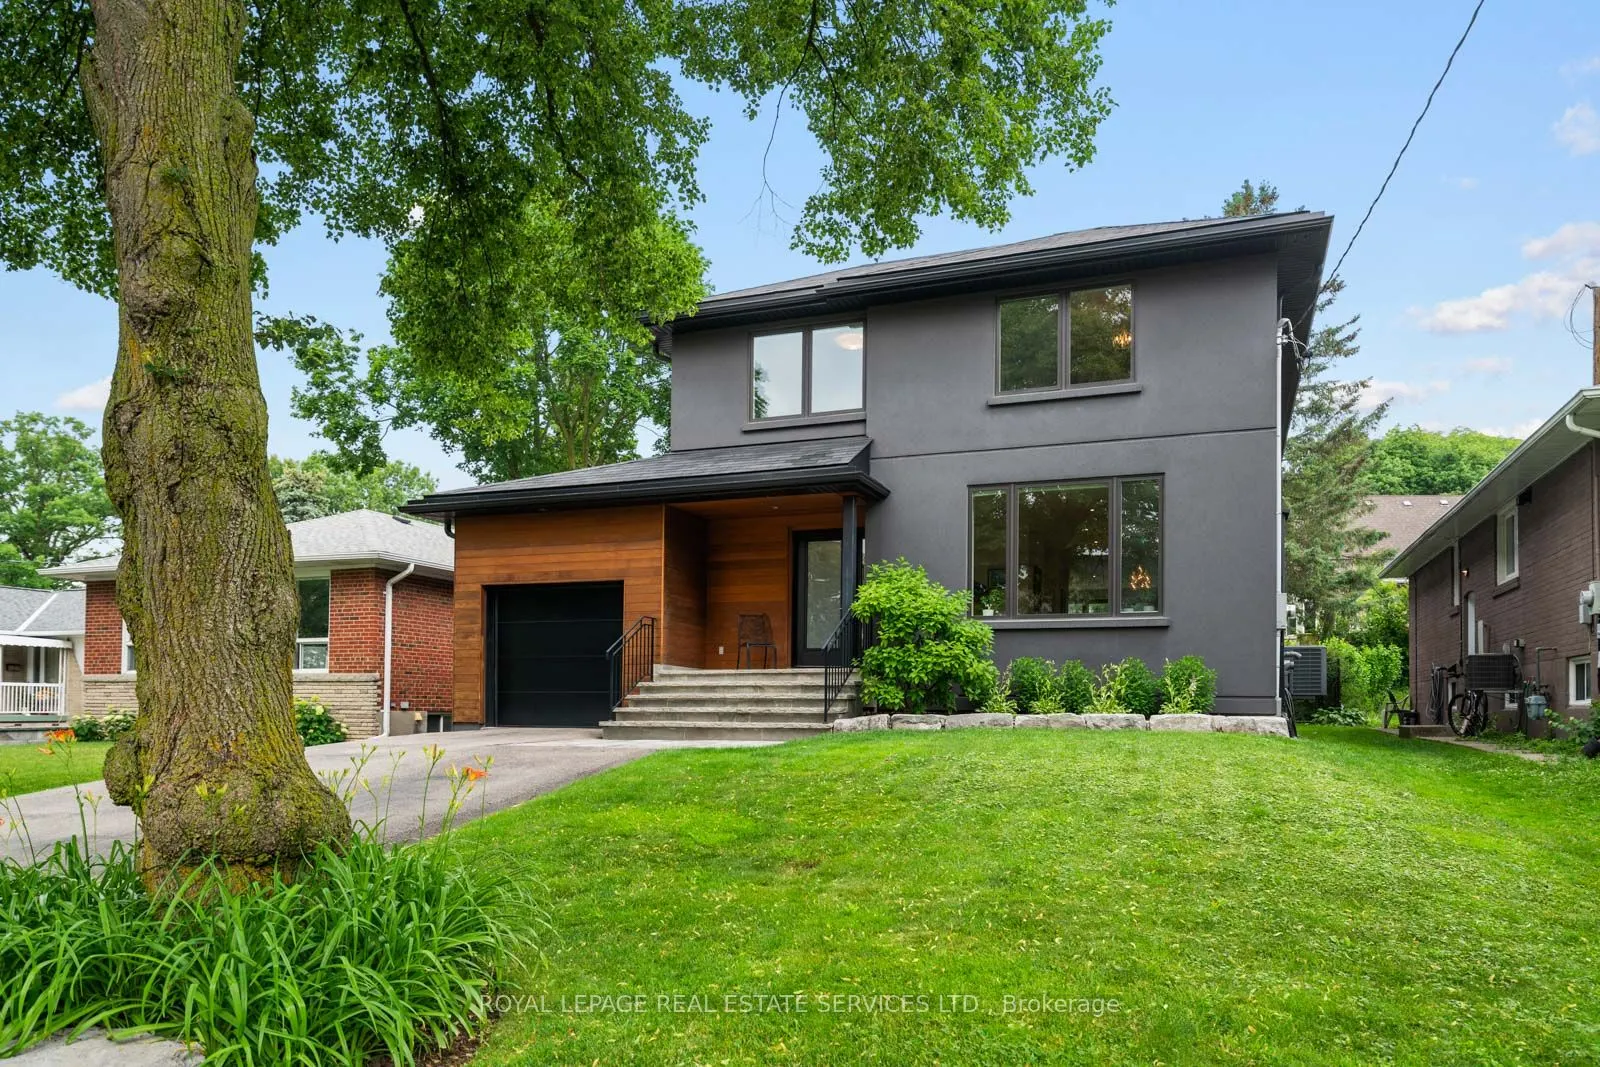
Experience contemporary luxury in Etobicoke's prestigious Princess-Rosethorn neighbourhood with this exceptional, light-filled 4-bedroom, 4-bathroom detached home, and with a single garage with tandem parking for two cars, An architect-designed open foyer leads to expansive principal rooms with soar...ing ceilings, a formal living and dining area, and a sleek designer kitchen featuring heated floors that overlooks a spacious family room with a walkout to a private, tranquil backyard oasis. The upper level hosts four spacious bedrooms, including a luxurious primary retreat with a spa-inspired 4-piece ensuite, alongside an oversized second-floor laundry room, a beautifully appointed main bath, upgraded soundproofing, and heated floors in all upstairs bathrooms and the main-floor powder room. Built with uncompromising quality and superior energy efficiency, the residence includes spray foam insulation, all-new plumbing, and premium windows and doors, while a professionally finished lower level adds a warm, inviting great room ideal for a recreation area, media lounge, home gym, guest suite, or potential fifth bedroom. Meticulously crafted with premium finishes, this remarkable home perfectly blends comfort and functionality in a highly sought-after family location just minutes from top-rated schools, parks, golf courses,shopping, transit, Pearson Airport, and major highways.
Hardwood Floor, Overlooks Family, Overlooks Living
Dimensions 16.6 x 11.29 feet
187.41 sqft
Family Room
Hardwood Floor, Gas Fireplace, W/O To Yard
Dimensions 19.36 x 14.14 feet
273.75 sqft
Great Room
Laminate
Dimensions 24.9 x 12.27 feet
305.52 sqft
Kitchen
Tile Floor, Centre Island, Breakfast Bar
Dimensions 18.8 x 10.73 feet
201.72 sqft
Living Room
Hardwood Floor, Overlooks Dining
Dimensions 14.8 x 13.68 feet
202.46 sqft
Primary Bedroom
Walk-In Closet(s), 4 Pc Ensuite, Hardwood Floor
Dimensions 18.86 x 11.68 feet
220.28 sqft
Recreation
Laminate, 4 Pc Bath
Dimensions 26.02 x 20.96 feet
545.38 sqft
Similar Properties(No results)
Mortgage Calculator
Calculate your estimated monthly mortgage payment
Price
$2,500,000
$
%
%
Total cost of mortgage
$0
Monthly payment
By clicking Save, we will calculate your estimated mortgage for all properties using the saved values (down payment percentage, interest rate, and amortization).
The accuracy and applicability of this calculator are not guaranteed.