Sign In or Create a Free Account to see full details of this property
Key Facts
Key facts for 284 Mill Road #PH 8
Property Type
Condo, Multi-Level
Parking
None 1 garage, 1 parking
MLS #
W13249652
Size
1200-1399 sqft
Basement
None
Listed on
2026-06-01
Lot size
-
Tax
$2,873 /yr
Days on Market
150
Approximate Age
-
Maintenance Fee
$1,182.03/mo
Heating, Hydro, Park...
Description
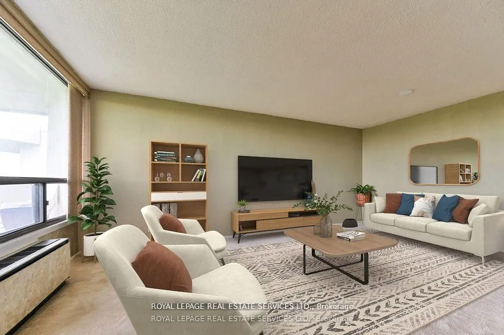
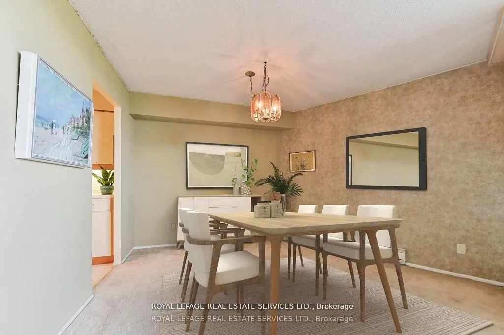
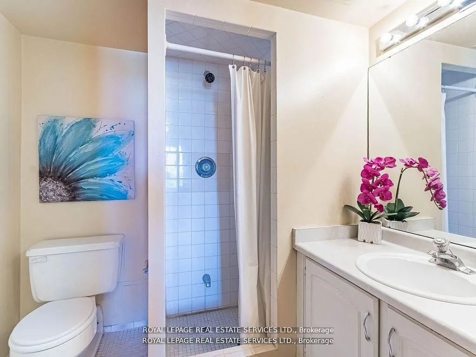
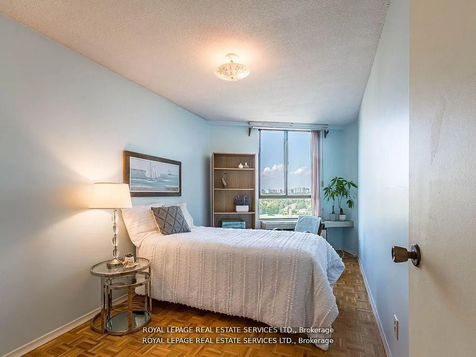
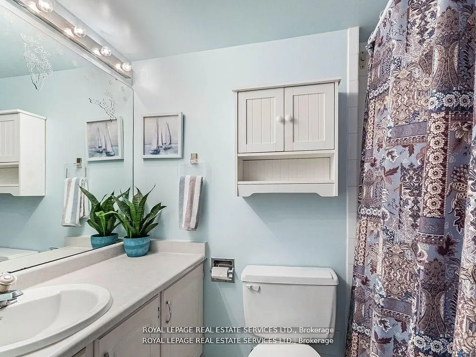
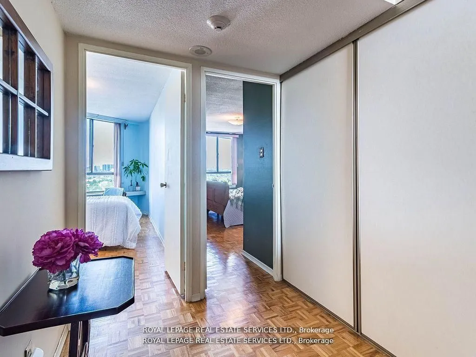
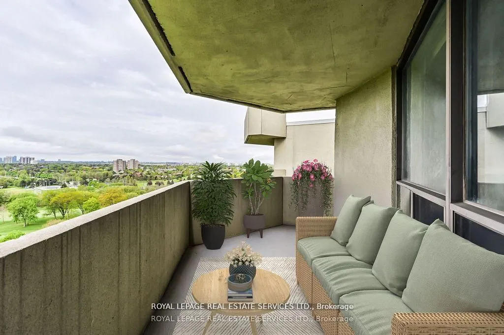
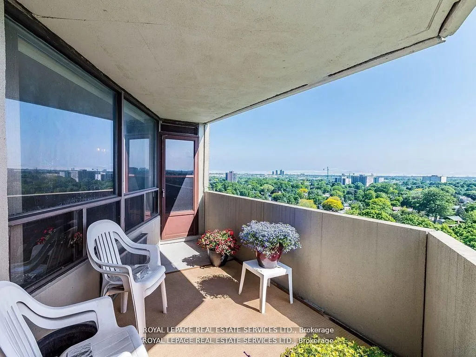
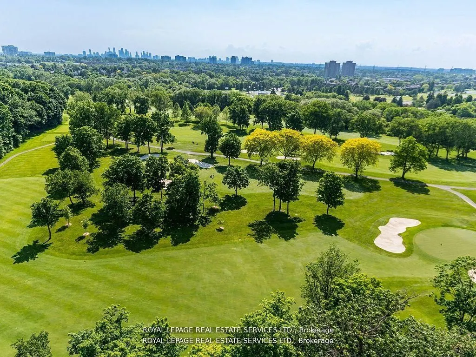
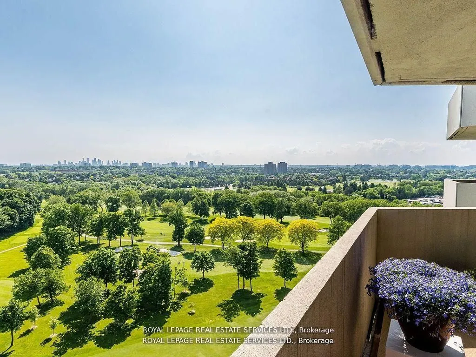
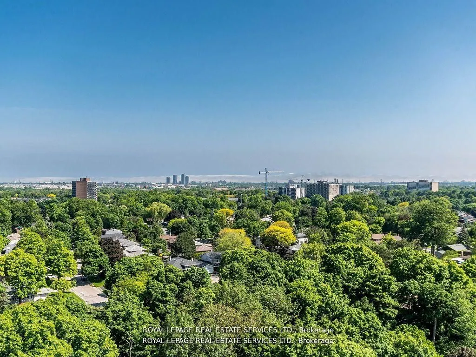
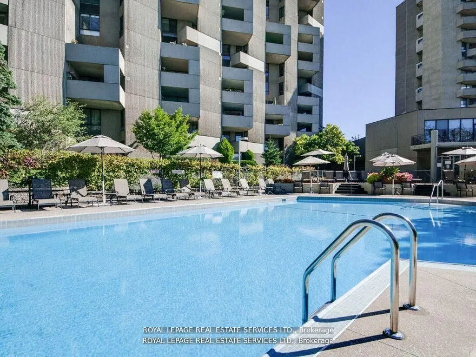
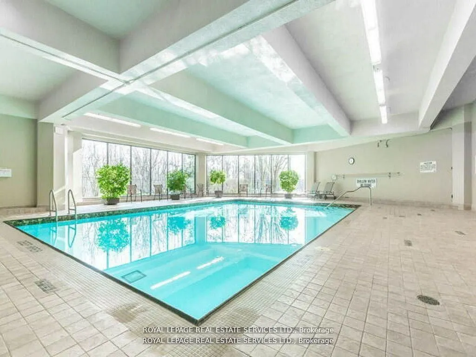
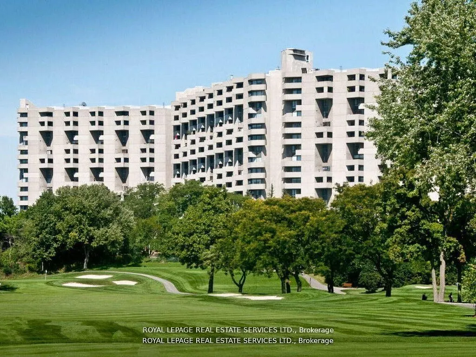
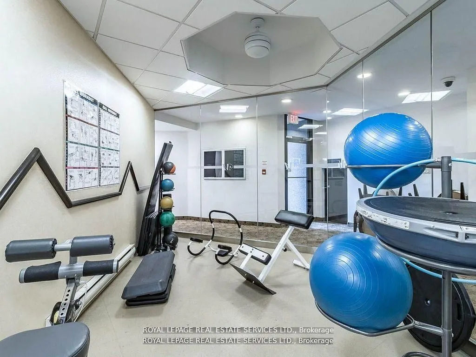
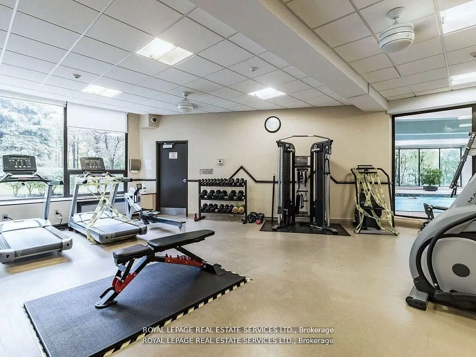
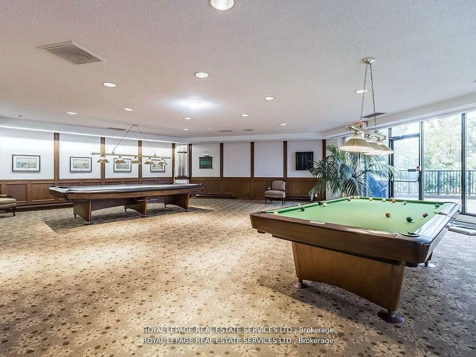
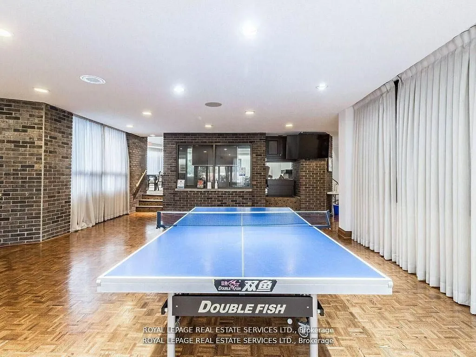
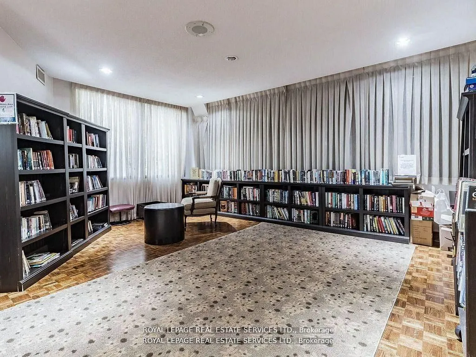
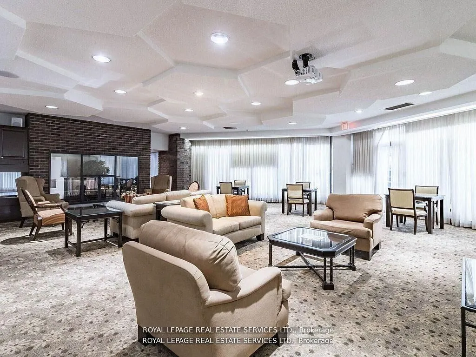
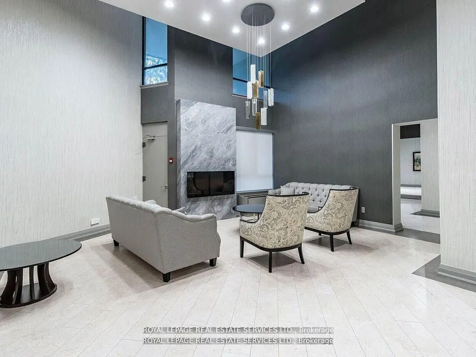
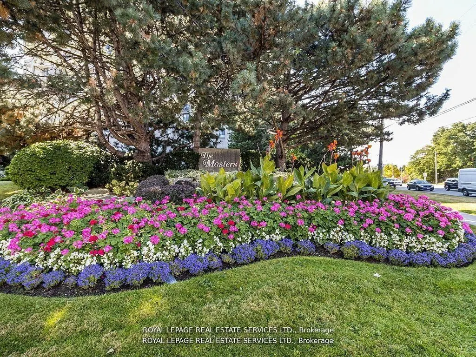
Panoramic golf course view in a stunning penthouse suite! Located in the heart of Etobicoke's prestigious Markland Wood community, this spacious 2-bedroom, 2-bath down-split condo offers the perfect blend of luxury, comfort, and lifestyle. Designed for modern living and effortless entertaining, the ...upper level features open-concept living and dining areas that walk out to a private balcony with breathtaking sunset views over the Markland Wood Golf Course ideal for summer BBQs. The lower level offers two generously sized bedrooms, including a sun-filled second bedroom and a primary suite with walk-in closet and 3-piece ensuite, all finished with warm parquet flooring. This award-winning building delivers a true resort experience with top-tier amenities: indoor and outdoor saltwater pools, sauna, clubhouse with games room, squash and basketball courts, a fully equipped gym, library, woodworking room, car wash, and three tennis courts. Set on 11 acres of beautifully landscaped grounds with a Japanese garden and walking paths, this is a rare opportunity to own a piece of paradise in one of Etobicoke's most desirable neighbourhoods.
Full Property Details
Interior
Bedrooms
2
Total Bedrooms
2
Washrooms
2
Square Footage
1200-1399 sqft
Basement
None
Heating Source
Electric
Heating Fuel
Forced Air
Air Conditioning
Wall Unit(s)
Family Room
No
Kitchens
1
Total Kitchens
1
Fireplace Features
No
Bedrooms
2
Total Bedrooms
2
Washrooms
2
Square Footage
1200-1399 sqft
Basement
None
Heating Source
Electric
Heating Fuel
Forced Air
Air Conditioning
Wall Unit(s)
Family Room
No
Kitchens
1
Total Kitchens
1
Fireplace Features
No
Exterior
Driveway
None
Pool
Indoor
Parking Spaces
1
Total Parking Spaces
1.00
Parking Description
None
Garage Spaces
1
Zoning
R6
Balcony
Open
Driveway
None
Pool
Indoor
Parking Spaces
1
Total Parking Spaces
1.00
Parking Description
None
Garage Spaces
1
Zoning
R6
Balcony
Open
Building Description
Style
Multi-Level
Home Type
Condo
Subtype
Condo Apartment
Property Orientation
West
Exterior Finish
Concrete
Possession Date
No Data
Locker
Ensuite
Style
Multi-Level
Home Type
Condo
Subtype
Condo Apartment
Property Orientation
West
Exterior Finish
Concrete
Possession Date
No Data
Locker
Ensuite
Community
Community
Markland Wood
Community
Markland Wood
Taxes & Fees
Taxes
$2,873 /yr
Tax Year
2025
Occupancy
Vacant
Maintenance Fee
$1,182.03/mo
Heating
Included
Hydro
Included
Parking
Included
Water
Included
Taxes
$2,873 /yr
Tax Year
2025
Occupancy
Vacant
Maintenance Fee
$1,182.03/mo
Heating
Included
Hydro
Included
Parking
Included
Water
Included
Other
Pets
Yes-with Restrictions
Pets
Yes-with Restrictions
Room Types
Bedroom 2
Parquet, Large Window, Closet
Dimensions 14.5 x 8.01 feet
116.14 sqft
Dining Room
Combined w/Living, W/O To Balcony, Open Concept
Dimensions 10.99 x 8.01 feet
88.03 sqft
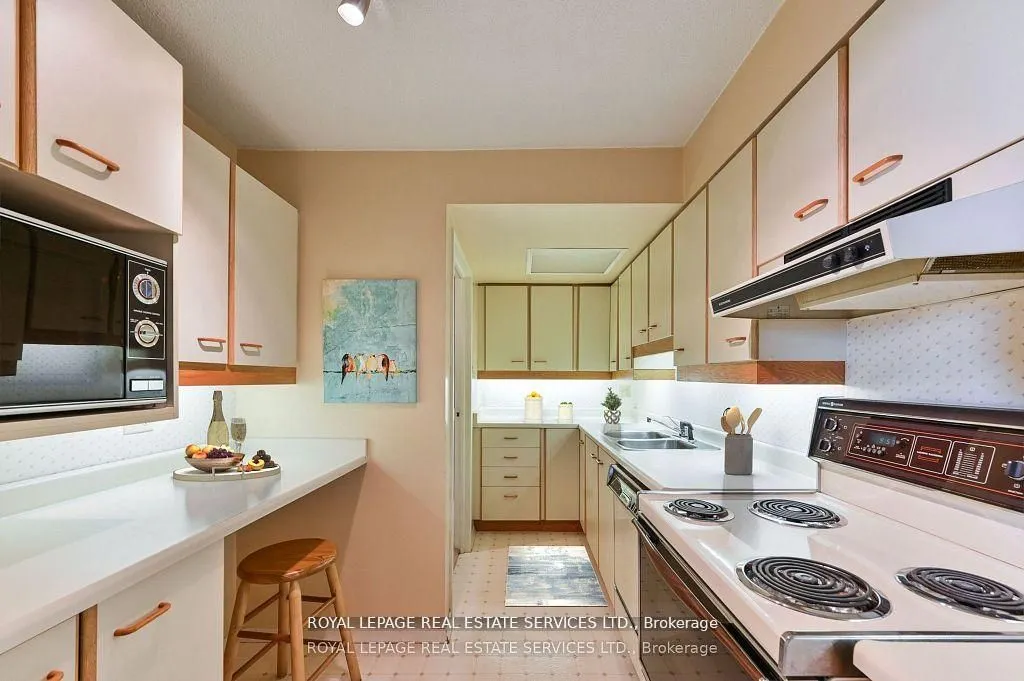
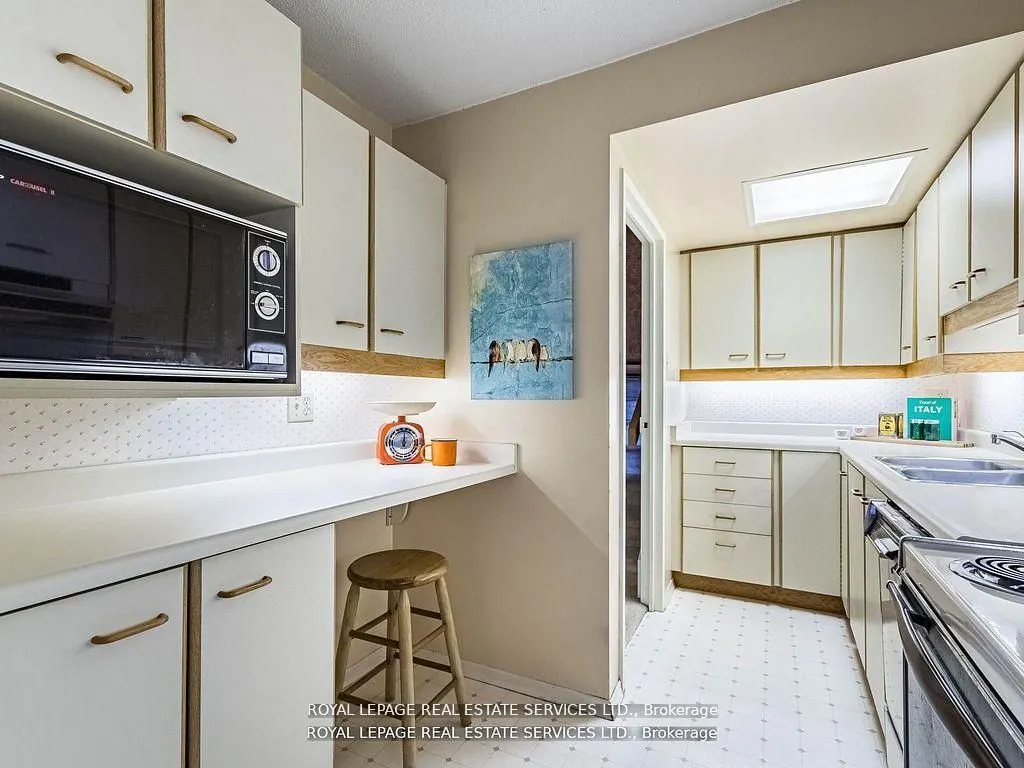
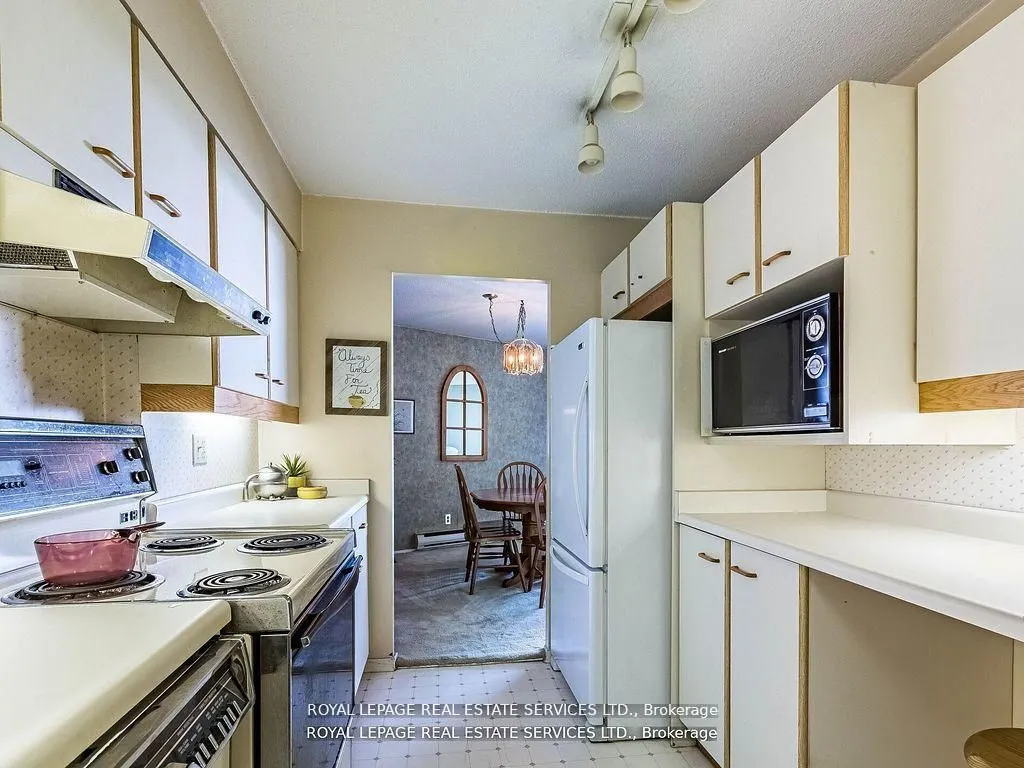
Kitchen
Vinyl Floor, Galley Kitchen
Dimensions 16.01 x 8.01 feet
128.24 sqft
Living Room
W/O To Balcony, Combined w/Dining, Open Concept
Dimensions 19 x 11.75 feet
223.25 sqft
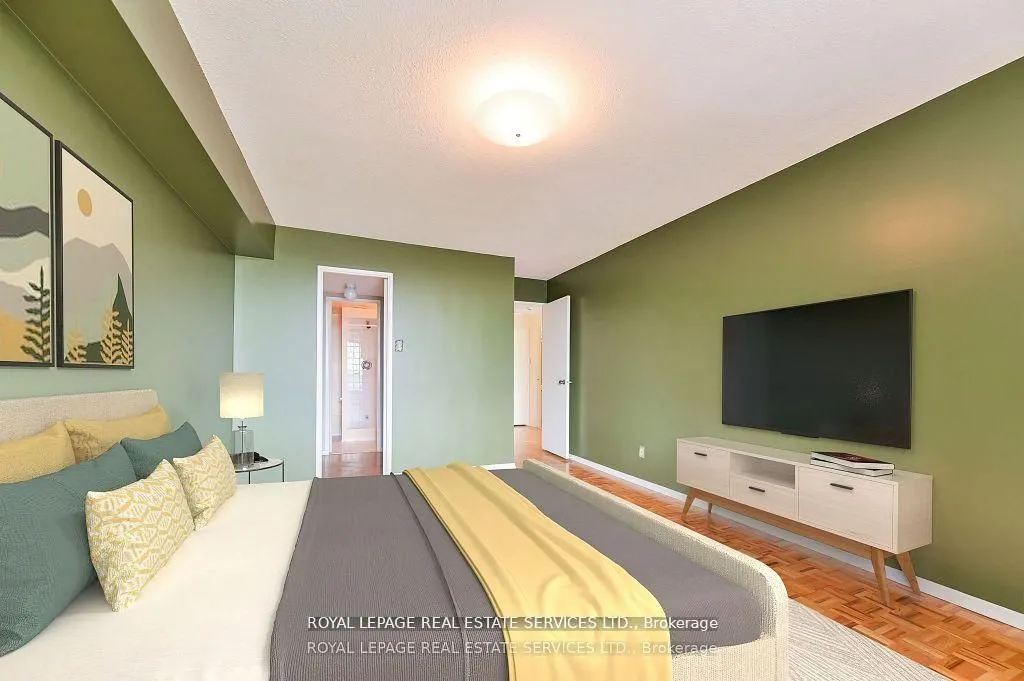
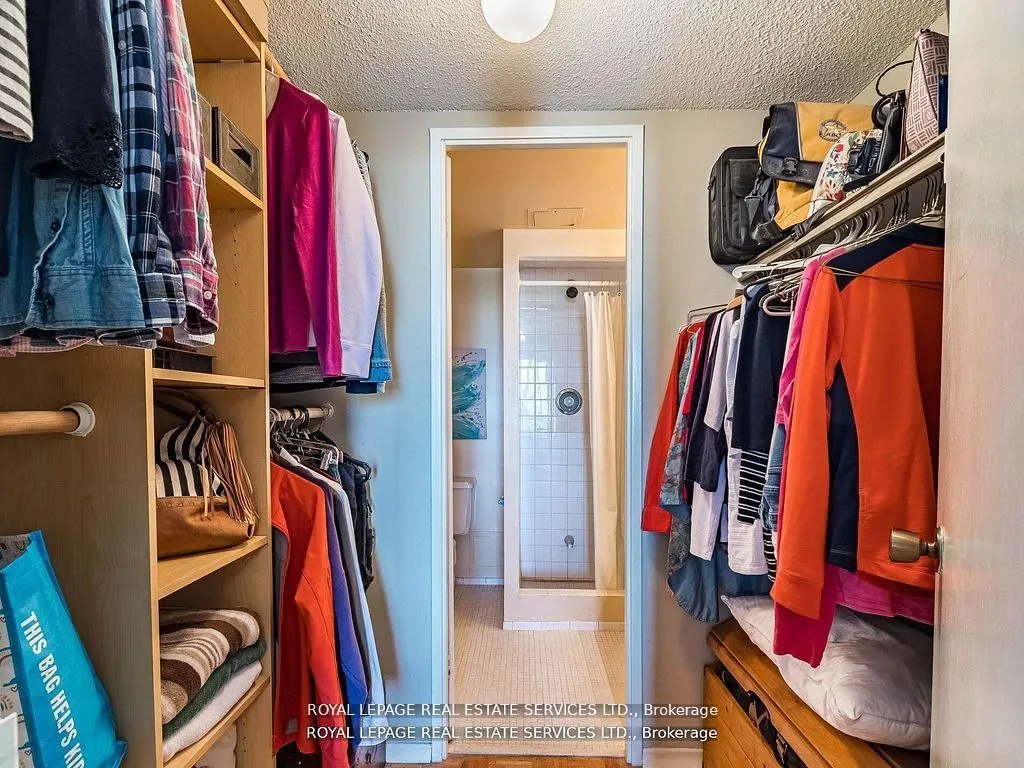
Primary Bedroom
Large Window, Walk-In Closet(s), 3 Pc Ensuite
Dimensions 16.34 x 11.52 feet
188.24 sqft
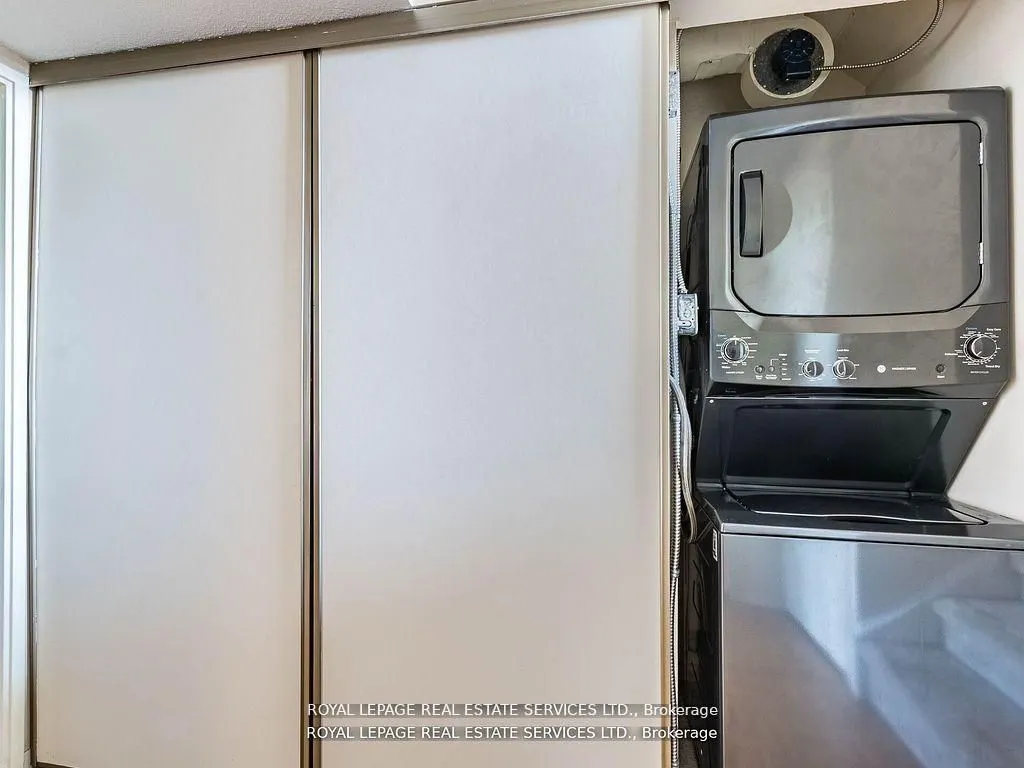
Utility Room
Finished
Dimensions 8.23 x 3.35 feet
27.57 sqft
Similar Properties(No results)
Mortgage Calculator
Calculate your estimated monthly mortgage payment
Price
$648,888
$
%
%
Total cost of mortgage
$0
Monthly payment
By clicking Save, we will calculate your estimated mortgage for all properties using the saved values (down payment percentage, interest rate, and amortization).
The accuracy and applicability of this calculator are not guaranteed.